DylanArmstrong

BEDS4
BATHS2 full 2 partial
SQUARE FEET2,298
MLS#1685389
STATUSPending
PROPERTY TYPEResidential - Condominium
Property Description
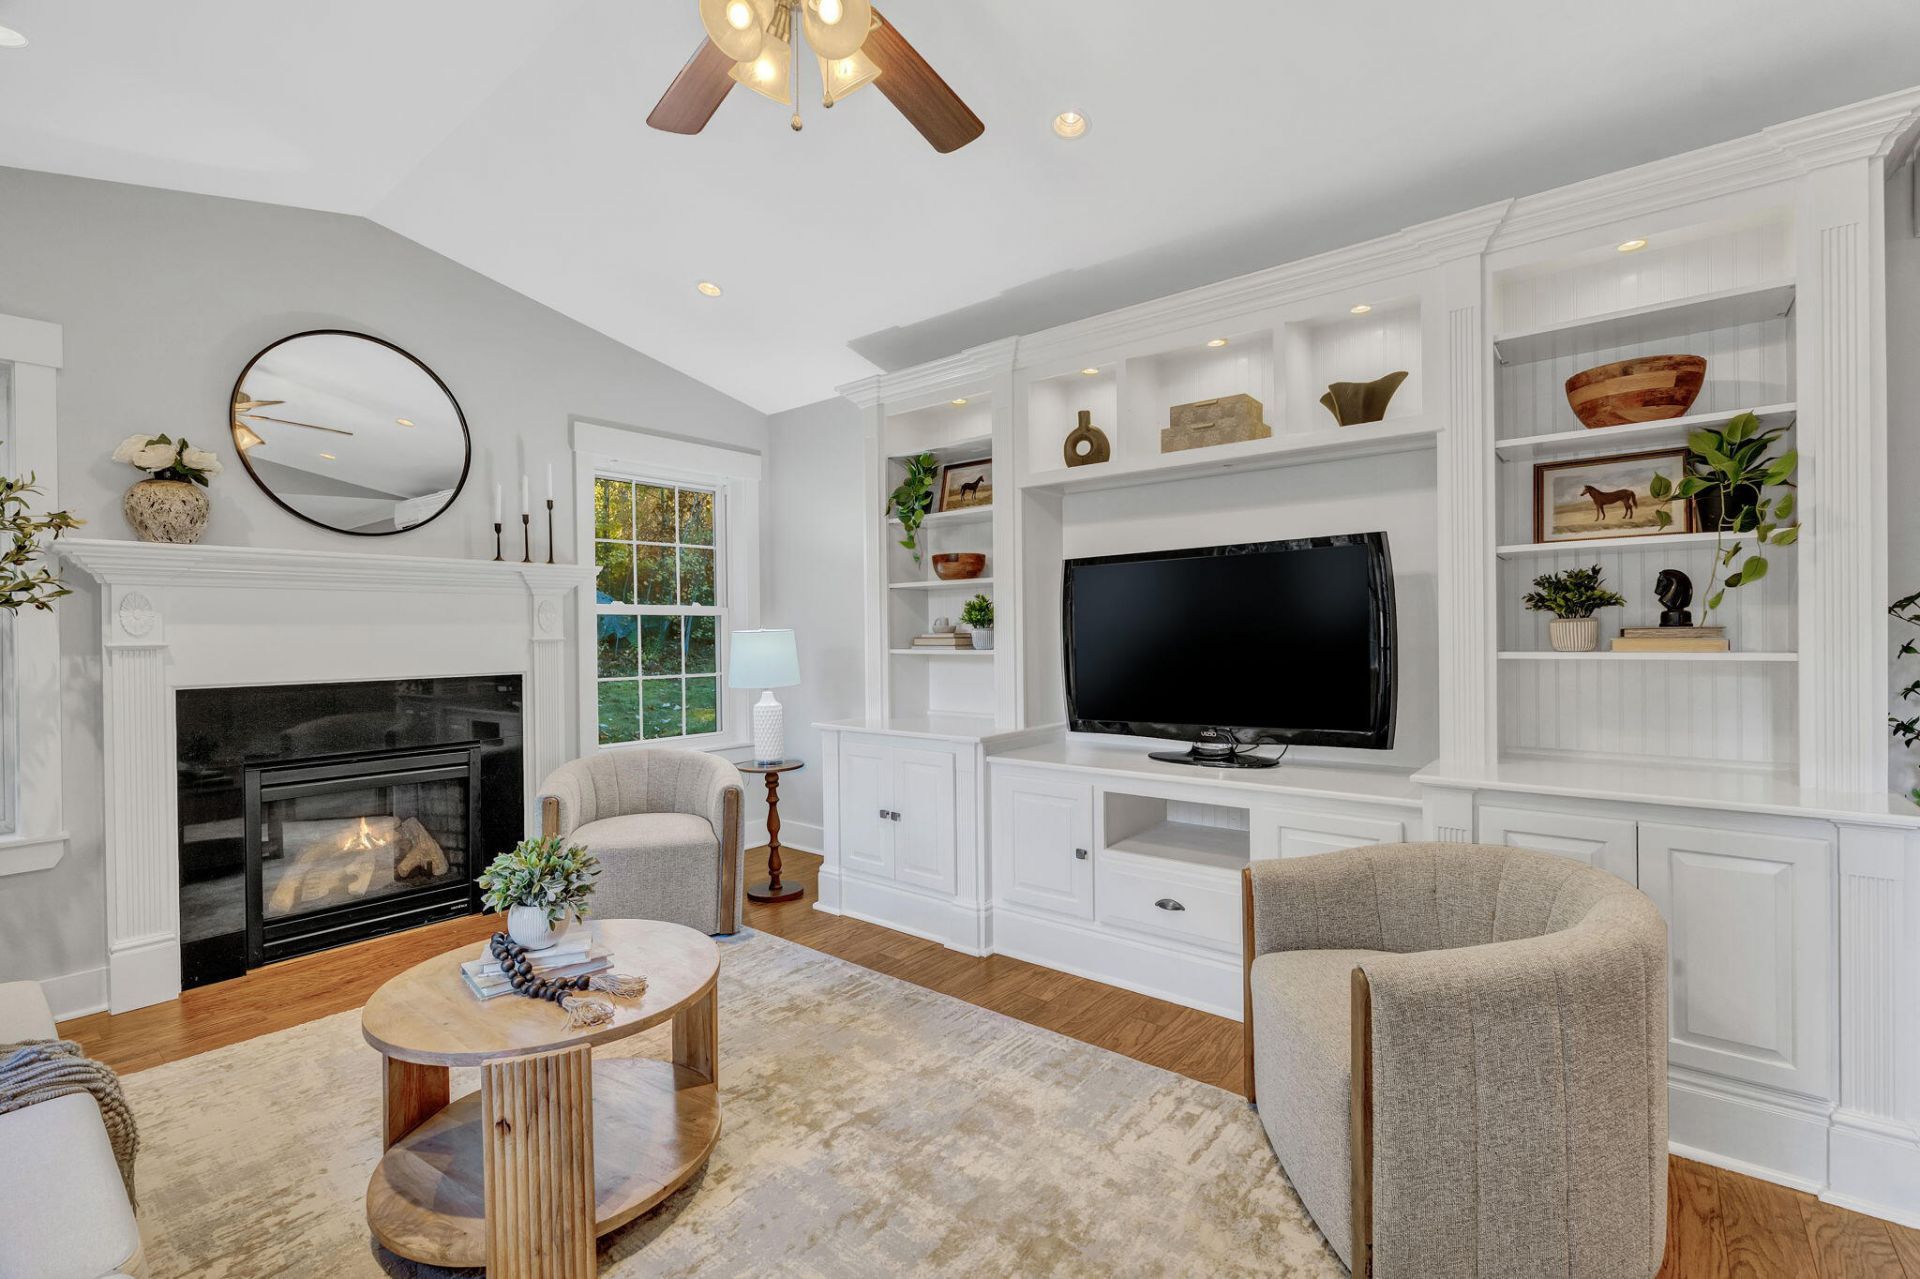
Welcome to 45 Clubhouse Lane in Auburn! This exceptional 4-bedroom, 2 full bath, 2 half bath Cape-style condo offers 2,298 square feet of beautifully appointed living space in a quiet, wooded setting that is still minutes from everything. The open floor plan feels bright and airy with cathedral ceilings, custom built-ins, crown molding, and abundant natural light throughout. The kitchen is a standout with granite countertops, stainless steel appliances, and a center island, with patio access directly from the dining room making entertaining effortless. The primary bedroom suite on the main level makes one floor living a reality when you want it. Recently painted throughout, this condo shows beautifully and is truly move in ready. Large rooms, quality finishes, and an attached two car garage round out the package, while the private backyard and serene wooded backdrop give you a peaceful retreat to come home to. Just minutes from Martindale Country Club, Lost Valley Ski Area, I-95, and all the amenities Auburn has to offer. Low maintenance living at its finest.
Property Features
Property Type: Residential - Condominium
Basement: Not Applicable, Slab
Cooling: Heat Pump
Garage: 2 car attached
Heating: Electric, Gas Bottled, Oil, Baseboard, Direct Vent Fur
Home Style: Cape Cod
Lot Size: 0.14 Acres
Roof Type: Pitched, Shingle
Taxes: $7,491
Year Built: 2010
Feature Descriptions
Amenities: 1st Floor Primary Bedroom w/Bath, Bathtub, Main Level, Pantry, Storage, Walk-in Closets
Appliances: Dishwasher, Dryer, Microwave, Electric Range, Refrigerator, Washer
Association Fee: $250/Monthly
Condo Unit type: Condo
Electric: Circuit Breakers
Exterior: Wood Frame, Vinyl Siding
Flooring: Laminate, Tile
Foundation: Poured Concrete
Lot: Near Country Club, Near Golf Course, Near Turnpike/Interstate, Near Town, Subdivided, Suburban, Cul-De-Sac, Level, Open Lot, Rolling Slope, Landscaped, Wooded
Parking: Paved,1 - 4 Spaces, Garage Door Opener, Inside Entrance, Storage
Road Surface: Paved
Sewer: Public Sewer
Special View Info: Scenic
SQ FT Above Grade: 2298
SQ FT Below Grade: 0
Total Rooms: 7
Water: Public
Wooded: Yes
Listed By / Shown By
Listed By
Agency Name: Keller Williams Realty
Agency Phone: 207-879-9800
Shown By
Agent Name: Dylan Armstrong
Agent Phone: (207) 441-6095
Agency Title: Sprague and Curtis Real Estate

Estimate Your Payment
Estimated Payment
$ 1,630.89 per month $890.00 Principal & Interest $624.25 Property Tax $116.64 Homeowner's InsuranceChange Payment Information

Listing data is derived in whole or in part from the Maine IDX & is for consumers' personal, noncommercial use only. Dimensions are approximate and not guaranteed. All data should be independently verified.© 2026 Maine Real Estate Information System, Inc. All Rights Reserved.
Privacy Policy / DMCA Notice / ADA Accessibility


This site is hosted, designed and copyright
© 1994 - 2026 by
Delta Media Group, Inc. -- Patent Pending --
45 Clubhouse Lane, Unit 6 | MLS# 1685389
This condo located at 45 Clubhouse Lane, Unit 6, Auburn, ME 04210 is currently listed for sale with an asking price of $399,900. This property was built in 2010 and has 4 bedrooms and 2 full and 2 partial baths with 2298 sq. ft. Search Auburn real estate on darmstrong.spragueandcurtis.com today.