DylanArmstrong

BEDS3
BATHS2 full 2 partial
SQUARE FEET2,060
MLS#1678865
STATUSActive
PROPERTY TYPEResidential - Single Family
Property Description
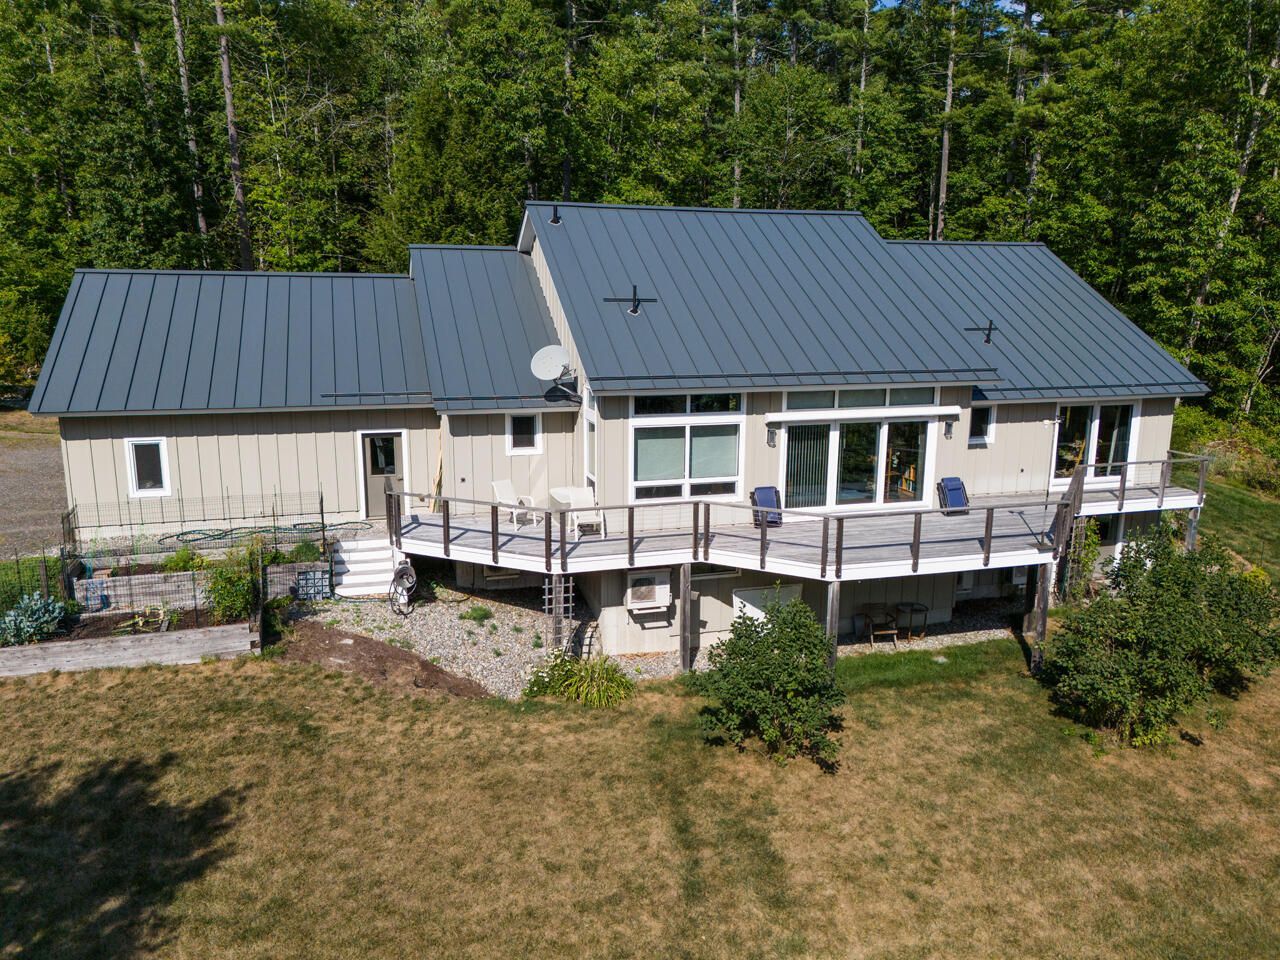
Enjoy exceptional privacy on a gently sloping lot with approximately 700 feet of mostly sandy waterfront with a seasonal, long and pleasant, partially shaded and inviting beach area. This 11 acre, peaceful property offers substantial possibilities for all-season recreation, including water sports, gardening, ice fishing, skating and more. This very well maintained, recently built home features three bedrooms, two full bathrooms, and two half bathrooms. Hardwood floors extend throughout the home, with a tile entryway providing a practical and welcoming entrance. An unfinished walkout basement (with a half bath plumbed for a shower) offers living space expansion or workshop possibilities. This house features double stud construction throughout the living space offering superior insulation and sound dampening qualities due to the stud separation and added insulating material between the studs. The home is heated very easily with heat pumps throughout (including the attached garage) - with electrical usage greatly mitigated by the solar panel array on the second garage roof. A second two-car garage offers valuable additional storage and workspace, including a high door on one side to accommodate taller vehicles, boats, or recreational equipment. Conveniently located approximately equidistant from Augusta and the Newcastle-Damariscotta area, this property combines seclusion, waterfront enjoyment, and accessibility.
Property Features
Property Type: Residential - Single Family
Basement: Yes
Basement: Interior Entry, Walk-Out Access, Daylight, Full, Unfinished
Cooling: Heat Pump
Garage: 4 car attached
Heating: Electric, Solar, Heat Pump
Home Style: Contemporary
Lot Size: 11.00 Acres
Roof Type: Metal
Taxes: $11,251
Year Built: 2017
Feature Descriptions
Amenities: 1st Floor Primary Bedroom w/Bath, Main Level
Appliances: Cooktop, Dishwasher, Dryer, Microwave, Refrigerator, Washer
Electric: Circuit Breakers, Photovoltaics Seller Owned
Equipment: Air Radon Mitigation System, Generator, Internet Access Available
Exterior: Wood Frame, Fiber Cement, Vertical Siding
Flooring: Tile, Wood
Foundation: Poured Concrete
Lot: Rural, Rolling Slope, Wooded
Parking: Gravel,5 - 10 Spaces, Electric Vehicle Charging Station(s), Garage Door Opener, Detached, Inside Entrance
Road Surface: Paved
Sewer: Private Sewer, Septic Tank
Special View Info: Trees/Woods
SQ FT Above Grade: 2060
SQ FT Below Grade: 0
Total Rooms: 6
Water: Private, Well
Water Body Name: Clary Lake
Wooded: Yes
Room Sizes
Bedroom 1: 12.75 X 9.75 Level - First
Living Room: 19.25 X 13.75 Level - First
Kitchen: 20.25 X 11.5 Level - First
Bedroom 2: 10.5 X 11.5 Level - First
Dining Room: 19.25 X 11.75 Level - First
Primary Bedroom: 13.5 X 15.5 Level - First
Listed By / Shown By
Listed By
Agency Name: Drum & Drum Real Estate Inc.
Agency Phone: 207-563-1772
Shown By
Agent Name: Dylan Armstrong
Agent Phone: (207) 441-6095
Agency Title: Sprague and Curtis Real Estate

Estimate Your Payment
Estimated Payment
$ 3,190.51 per month $1,991.88 Principal & Interest $937.58 Property Tax $261.04 Homeowner's InsuranceChange Payment Information

Listing data is derived in whole or in part from the Maine IDX & is for consumers' personal, noncommercial use only. Dimensions are approximate and not guaranteed. All data should be independently verified.© 2026 Maine Real Estate Information System, Inc. All Rights Reserved.
Privacy Policy / DMCA Notice / ADA Accessibility


This site is hosted, designed and copyright
© 1994 - 2026 by
Delta Media Group, Inc. -- Patent Pending --
431 Sennett Road | MLS# 1678865
This single family home located at 431 Sennett Road, Jefferson, ME 04348 is currently listed for sale with an asking price of $895,000. This property was built in 2017 and has 3 bedrooms and 2 full and 2 partial baths with 2060 sq. ft. Search Jefferson real estate on darmstrong.spragueandcurtis.com today.