DylanArmstrong

BEDS2
BATHS2 full
SQUARE FEET980
MLS#1676224
STATUSActive
PROPERTY TYPEResidential -
Property Description
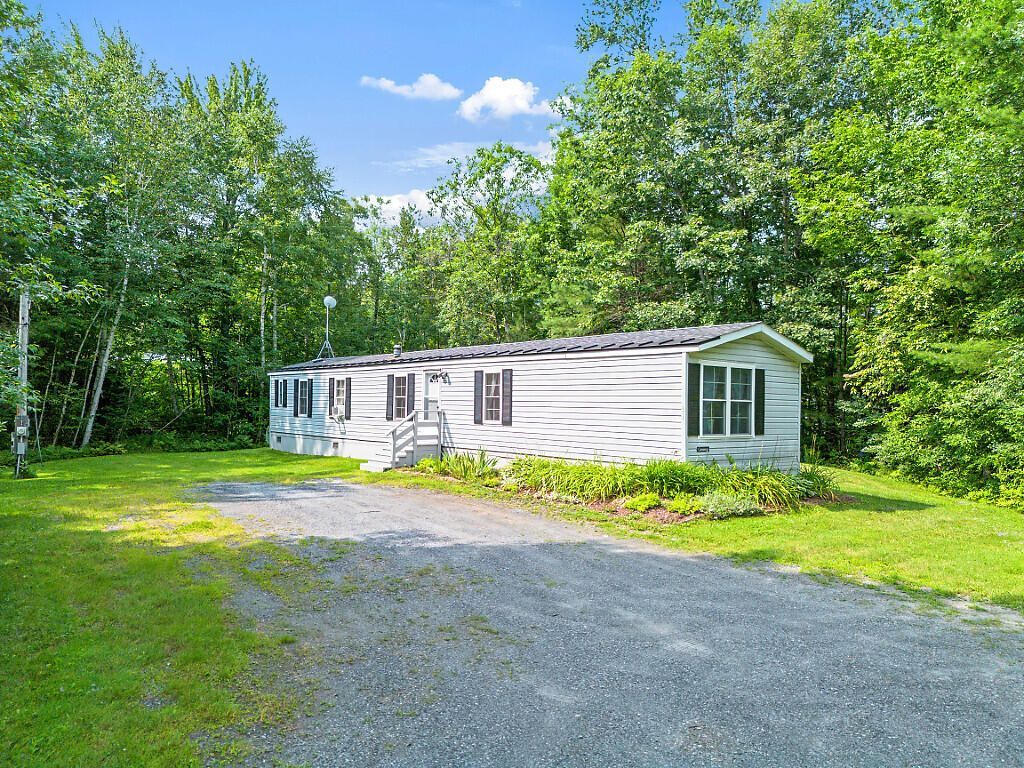
Welcome to easy living in Sidney! Tucked away on a quiet dead-end road near Messalonskee Lake, this impeccably maintained 2-bedroom, 2-bath single wide offers comfort, privacy and peace of mind. Enjoy your morning coffee or evening cocktail from the screened in porch while listening to the loons from your own yard. You can also take a quick, two minute drive to the public boat launch nearby. Inside, most of the paneling has been removed and the home features sheetrock throughout themajority of the interior, creating a warm, residential feel. The spacious primary suite includes a soaking tub and separate stand-up shower for your own private retreat. A standby generator provides year-round confidence and the extensive list of documented improvements showcases the exceptional care this home has received over the years, including a newer furnace, generator, kitchen updates, roof replacement, and more. Whether you're looking to downsize, purchase your first home or enjoy low maintenance living near the lake, this move-in-ready property is one you won't want to miss.
Property Features
Property Type: Residential -
Basement: Not Applicable, None
Cooling: Window Unit(s)
Heating: Electric, Gas Bottled, K-1/Kerosene, Forced Air, Other
Home Style: Other
Lot Size: 1.20 Acres
Roof Type: Shingle
Taxes: $767
Year Built: 1990
Feature Descriptions
Amenities: 1st Floor Primary Bedroom w/Bath, Bathtub, Other Amenities, Shower, Storage, Walk-in Closets
Appliances: Dryer, Microwave, Electric Range, Refrigerator, Washer
Electric: Circuit Breakers, Underground
Equipment: Generator
Exterior: Mobile, Vinyl Siding
Flooring: Laminate, Vinyl
Foundation: Gravel/Pad
Lot: Near Public Beach, Near Turnpike/Interstate, Rural, Level, Open Lot
Parking: Gravel,1 - 4 Spaces
Road frontage: Private Road
Road Surface: Gravel
Sewer: Private Sewer, Septic Tank
Special View Info: Trees/Woods
SQ FT Above Grade: 980
SQ FT Below Grade: 0
Total Rooms: 5
Water: Private, Well
Listed By / Shown By
Listed By
Agency Name: Coldwell Banker Plourde Real Estate
Agency Phone: 207-872-7650
Shown By
Agent Name: Dylan Armstrong
Agent Phone: (207) 441-6095
Agency Title: Sprague and Curtis Real Estate

Estimate Your Payment
Estimated Payment
$ 566.61 per month $444.45 Principal & Interest $63.92 Property Tax $58.25 Homeowner's InsuranceChange Payment Information

Listing data is derived in whole or in part from the Maine IDX & is for consumers' personal, noncommercial use only. Dimensions are approximate and not guaranteed. All data should be independently verified.© 2026 Maine Real Estate Information System, Inc. All Rights Reserved.
Privacy Policy / DMCA Notice / ADA Accessibility


This site is hosted, designed and copyright
© 1994 - 2026 by
Delta Media Group, Inc. -- Patent Pending --
431 Juniper Lane S | MLS# 1676224
This home located at 431 Juniper Lane S, Sidney, ME 04330 is currently listed for sale with an asking price of $199,700. This property was built in 1990 and has 2 bedrooms and 2 full baths with 980 sq. ft. Search Sidney real estate on darmstrong.spragueandcurtis.com today.