DylanArmstrong

BEDS2
BATHS1 full
SQUARE FEET1,008
MLS#1679899
STATUSActive
PROPERTY TYPEResidential - Single Family
Property Description
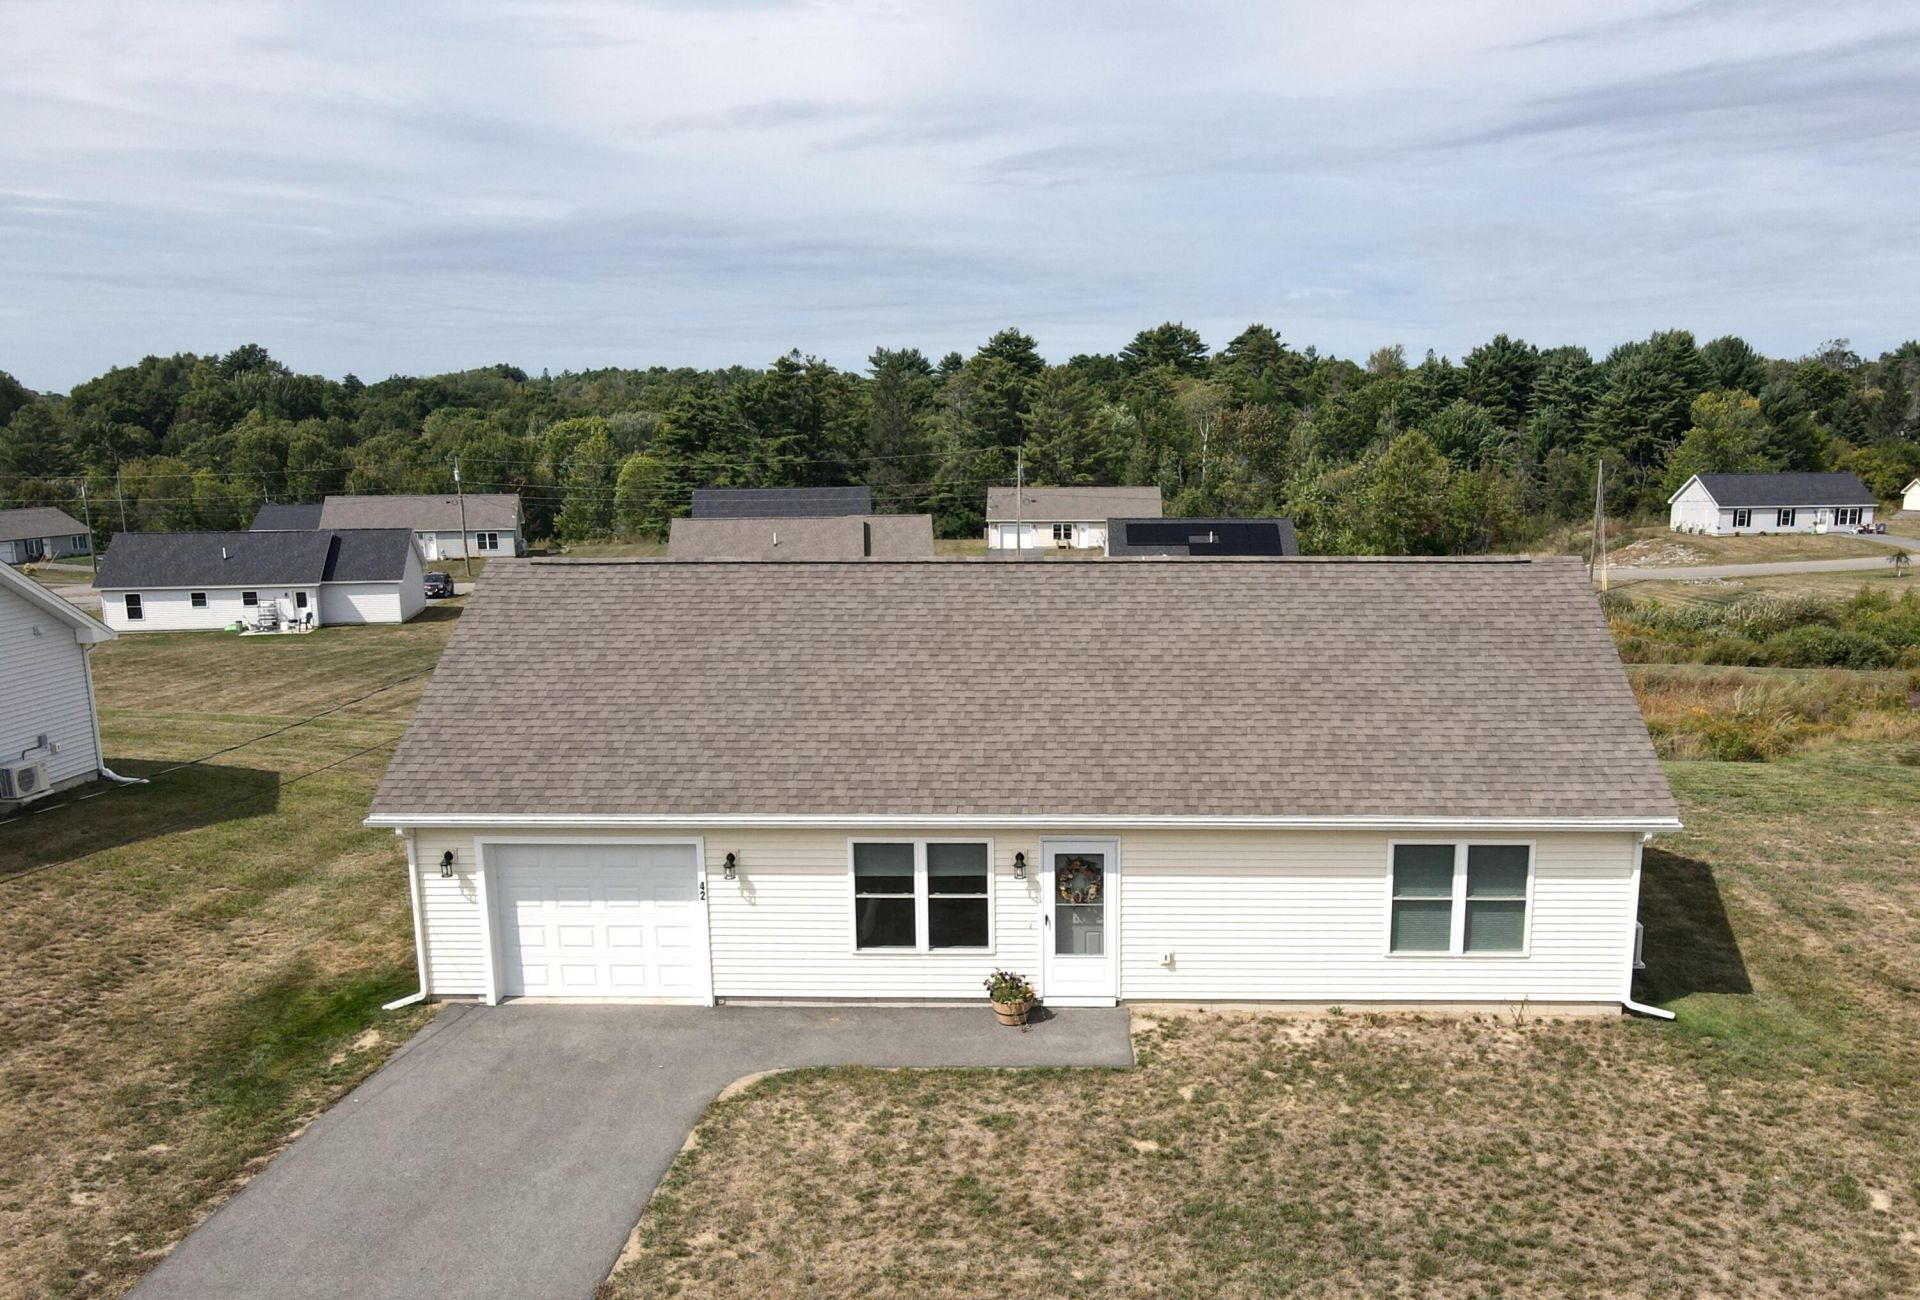
Come see this 2023 Hampden home in the Stearns Farm subdivision. Home features two bedrooms, first floor laundry, spacious living room and kitchen, with a spacious full bathroom. With an attached one car garage with snow removal from the HOA, you never have to shovel or deal with Maine winter clean up! Three heat pumps provide consistent heat and cooling year-round. Owner has added a radon air mitigation system along with new gutters. Plenty of opportunity for landscaping and adding your touch. Close to downtown Hampden, and less than 5 miles from Downtown Bangor. Less than an hour from Belfast and Ellsworth as well as Acadia National Park. Make this charming property your own! Showings begin Friday, 9/11/26.
Property Features
Property Type: Residential - Single Family
Basement: Not Applicable, Slab
Cooling: Heat Pump
Garage: 1
Heating: Electric, Baseboard, Heat Pump, Radiant
Home Style: Ranch
Lot Size: 0.59 Acres
Roof Type: Shingle
Taxes: $3,619
Year Built: 2023
Feature Descriptions
Amenities: 1st Floor Bedroom, Bathtub, Main Level, Shower, Storage, Walk-in Closets
Appliances: Dishwasher, Dryer, Microwave, Electric Range, Refrigerator, Washer
Association Fee: $150/Monthly
Electric: Circuit Breakers
Equipment: Air Radon Mitigation System, Cable, Internet Access Available
Exterior: Wood Frame, Vinyl Siding
Flooring: Laminate, Linoleum
Foundation: Slab
Lot: Intown, Near Shopping, Near Town, Neighborhood, Subdivided, Suburban, Level, Open Lot, Pasture, Landscaped
Parking: Paved,1 - 4 Spaces
Road Surface: Paved
Sewer: Public Sewer
Special View Info: Fields
SQ FT Above Grade: 1008
SQ FT Below Grade: 0
Total Rooms: 4
Water: Public
Room Sizes
Bedroom 2: 9.33 X 13.5 Level - First
Living Room: 15.67 X 17.82 Level - First
Kitchen: 15.67 X 9 Level - First
Bedroom 1: 13.16 X 13.42 Level - First
Listed By / Shown By
Listed By
Agency Name: ERA Dawson-Bradford Co.
Agency Phone: 207-947-6788
Shown By
Agent Name: Dylan Armstrong
Agent Phone: (207) 441-6095
Agency Title: Sprague and Curtis Real Estate

Estimate Your Payment
Estimated Payment
$ 993.82 per month $612.03 Principal & Interest $301.58 Property Tax $80.21 Homeowner's InsuranceChange Payment Information

Listing data is derived in whole or in part from the Maine IDX & is for consumers' personal, noncommercial use only. Dimensions are approximate and not guaranteed. All data should be independently verified.© 2026 Maine Real Estate Information System, Inc. All Rights Reserved.
Privacy Policy / DMCA Notice / ADA Accessibility


This site is hosted, designed and copyright
© 1994 - 2026 by
Delta Media Group, Inc. -- Patent Pending --
42 Stearns Farm Road | MLS# 1679899
This single family home located at 42 Stearns Farm Road, Hampden, ME 04444 is currently listed for sale with an asking price of $275,000. This property was built in 2023 and has 2 bedrooms and 1 full baths with 1008 sq. ft. Search Hampden real estate on darmstrong.spragueandcurtis.com today.