DylanArmstrong

BEDS3
BATHS2 full
SQUARE FEET1,844
MLS#1679912
STATUSActive
PROPERTY TYPEResidential - Single Family
Property Description
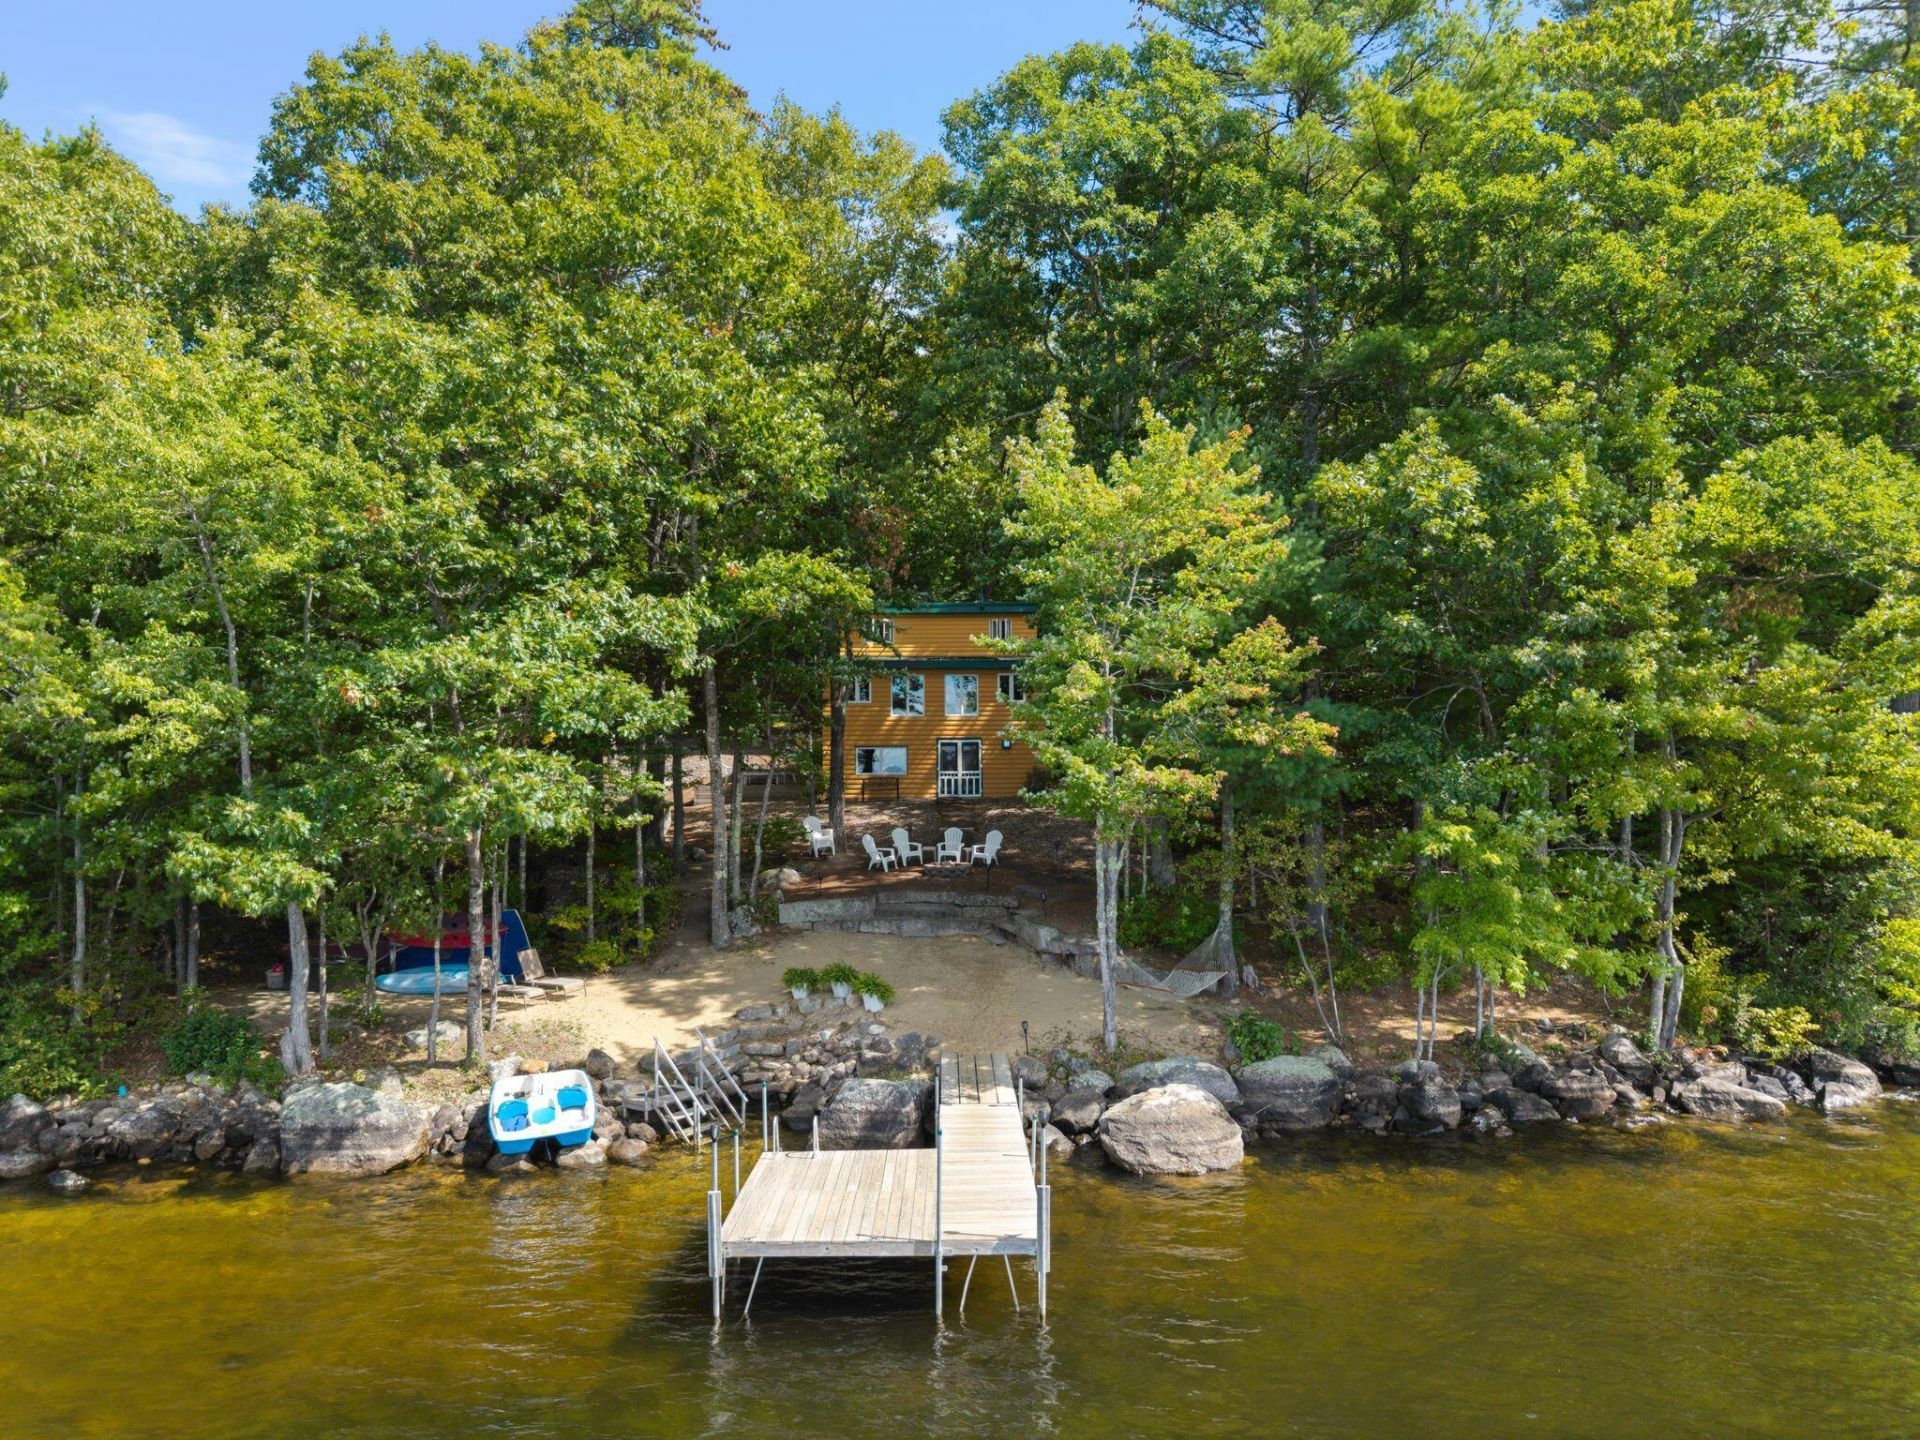
Lakefront living awaits at this 3-bedroom, 2-bath home situated on the eastern shore of Long Lake. Offering 127 feet of sandy frontage, a private 1.4-acre lot & fabulous sunset views. The open-concept main level seamlessly connects the kitchen, living and dining areas, with direct access to an expansive wraparound screened porch. Upstairs, two generously sized bedrooms feature lakeside windows showcasing beautiful views of Long Lake. The walk-out lower level offers additional living space with a spacious family room, large bedroom and full bathroom with laundry closet. Outside, the expansive grounds are designed for low-maintenance enjoyment with wood-chipped areas, a lakeside stone fireplace, sandy area for lounging, oversized shed, ample parking and a dock system providing direct access to everything Long Lake has to offer. Spend your days swimming, boating, kayaking or simply relaxing along the shore. Offered fully turnkey -including furnishings, paddle boat & kayaks- and with an impressive rental history, this property presents an exceptional opportunity as a personal lakefront retreat, income-producing investment or combination of both. Start renting immediately or simply arrive and begin enjoying the lake from day one!
Property Features
Property Type: Residential - Single Family
Basement: Yes
Basement: Interior Entry, Walk-Out Access, Daylight, Finished, Full
Heating: Electric, Pellets, Baseboard, Pellet Stove
Home Style: Contemporary, Cottage
Lot Size: 1.40 Acres
Roof Type: Metal
Taxes: $8,576
Year Built: 2007
Feature Descriptions
Electric: Circuit Breakers
Exterior: Wood Frame, Wood Siding
Flooring: Carpet, Tile, Vinyl
Foundation: Poured Concrete
Lot: Rural, Landscaped, Wooded
Parking: Paved,5 - 10 Spaces, On Site
Road frontage: Private Road
Road Surface: Gravel
Sewer: Private Sewer, Septic Tank
SQ FT Above Grade: 1136
SQ FT Below Grade: 708
Total Rooms: 7
Water: Private, Well
Water Body Name: Long Lake
Wooded: Yes
Listed By / Shown By
Listed By
Agency Name: Landing Real Estate
Agency Contact: 207-838-9199
Shown By
Agent Name: Dylan Armstrong
Agent Phone: (207) 441-6095
Agency Title: Sprague and Curtis Real Estate

Estimate Your Payment
Estimated Payment
$ 3,924.14 per month $2,837.60 Principal & Interest $714.67 Property Tax $371.88 Homeowner's InsuranceChange Payment Information

Listing data is derived in whole or in part from the Maine IDX & is for consumers' personal, noncommercial use only. Dimensions are approximate and not guaranteed. All data should be independently verified.© 2026 Maine Real Estate Information System, Inc. All Rights Reserved.
Privacy Policy / DMCA Notice / ADA Accessibility


This site is hosted, designed and copyright
© 1994 - 2026 by
Delta Media Group, Inc. -- Patent Pending --
42 Pine Cove Road | MLS# 1679912
This single family home located at 42 Pine Cove Road, Harrison, ME 04040 is currently listed for sale with an asking price of $1,275,000. This property was built in 2007 and has 3 bedrooms and 2 full baths with 1844 sq. ft. Search Harrison real estate on darmstrong.spragueandcurtis.com today.