DylanArmstrong

BEDS3
BATHS1 full
SQUARE FEET1,268
MLS#1679145
STATUSActive
PROPERTY TYPEResidential - Single Family
SCHOOLRSU 61-MSAD 61
Property Description
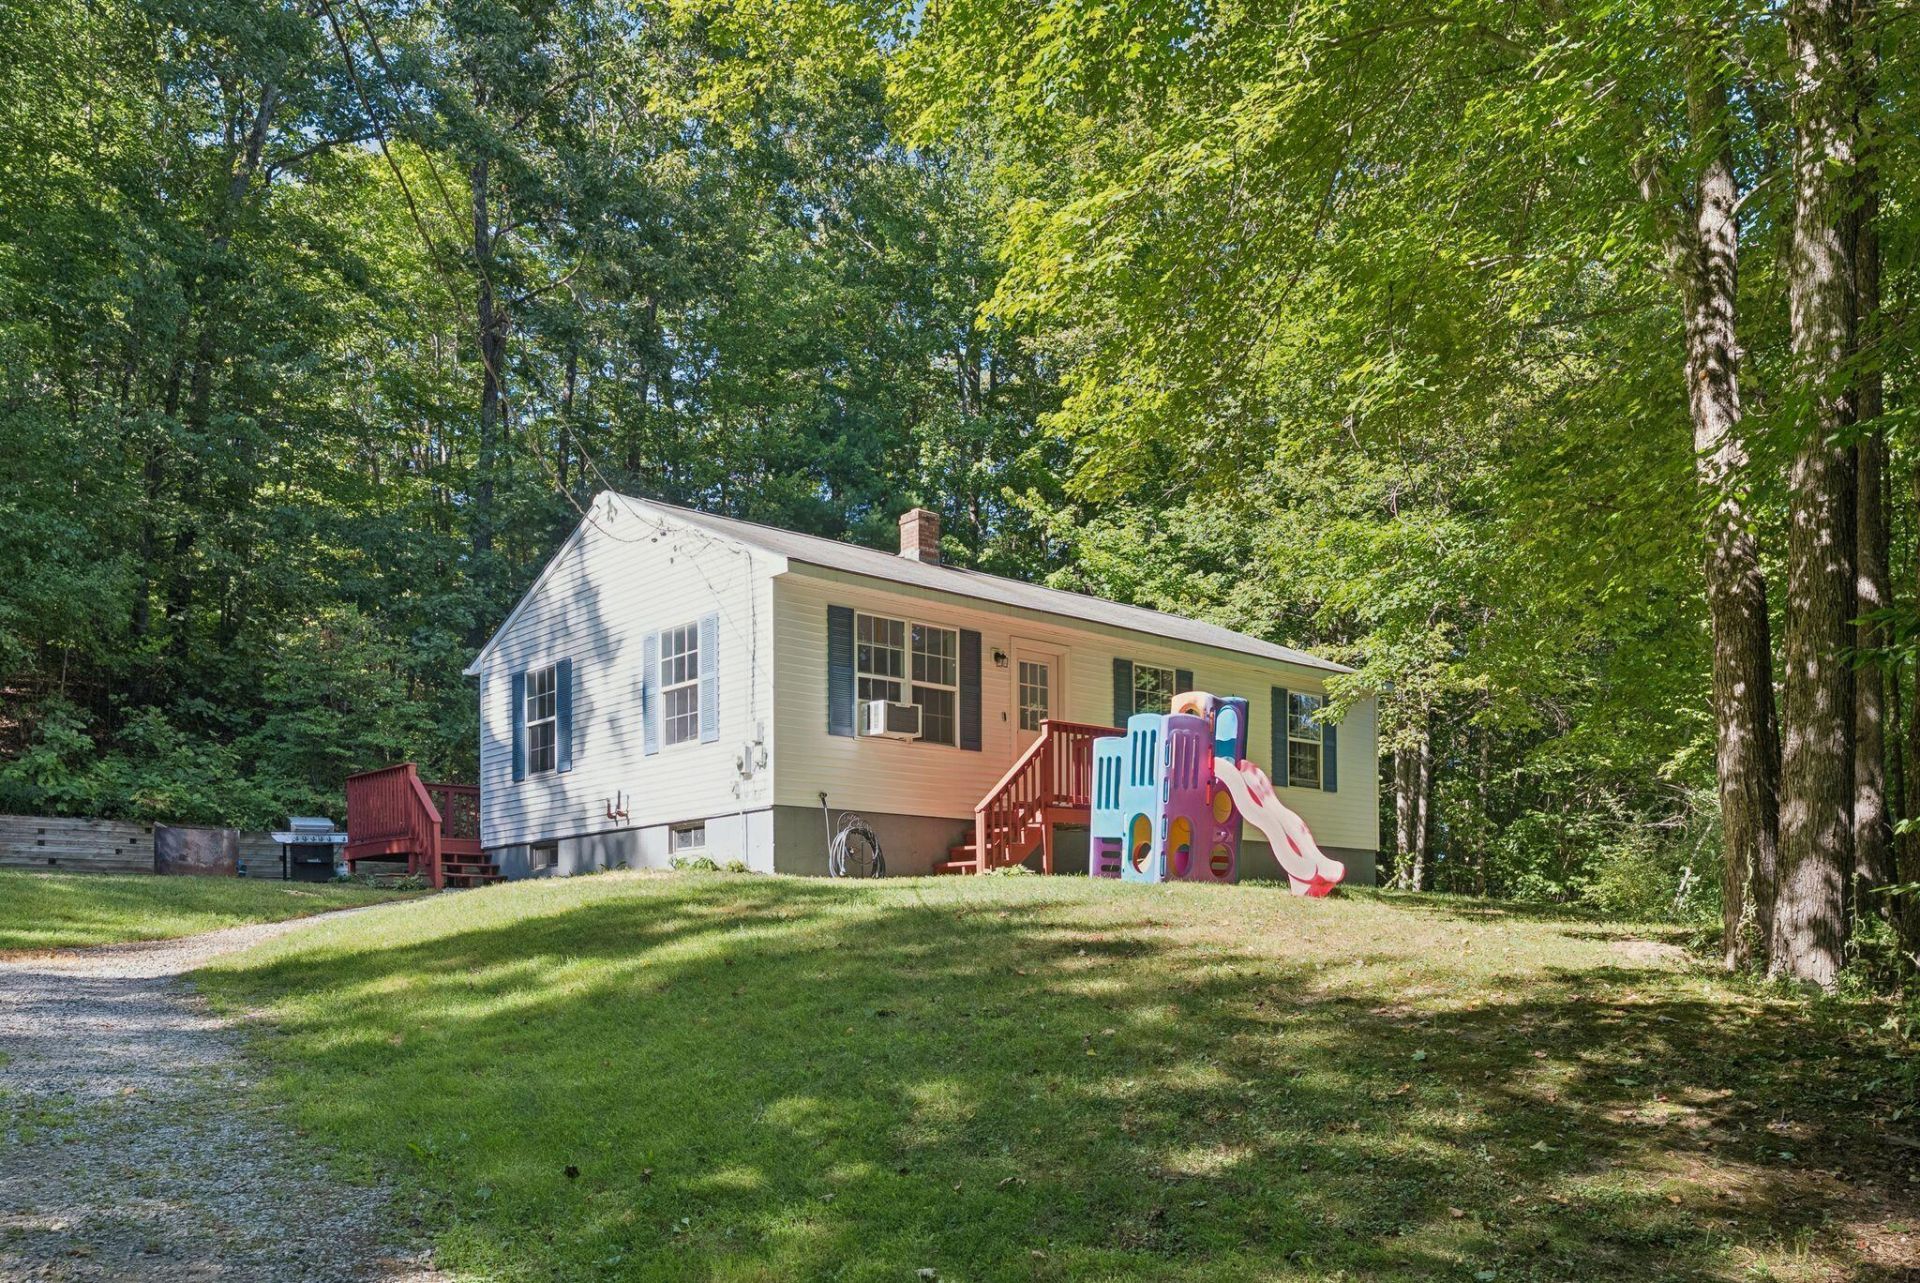
Beautifully Updated Ranch on a Quiet Dead-End Road Nestled on a private wooded lot, this move-in-ready, three-bedroom ranch offers a host of recent updates. The brand-new kitchen shines with granite countertops, new cabinets, and crown molding. The updated bathroom features a new toilet, vanity, sink, and mirror. The open concept layout seamlessly connects the kitchen, dining, and living room, enhanced by new French doors and luxury vinyl flooring. Additional updates include fresh paint throughout the home, a new Biasi boiler and piping, a 42-gallon Viessmann indirect hot water tank, a new oil tank, electrical outlets and switches, an exterior front door, new interior solid core doors, a well pump and tank, gutters, driveway drainage, and a generator hookup. With a storage outbuilding and proximity to many lakes and ponds for public recreation, this home offers both comfort and convenience. Under 15 Minutes to Raymond, Windham, Gray, Naples, Poland, or Oxford. Be in Portland in 45 minutes, and Auburn in 30 minutes.
Property Features
Property Type: Residential - Single Family
Basement: Bulkhead, Interior Entry, Finished, Full
Basement: Yes
Heating: Oil, Baseboard, Hot Water
Home Style: Ranch
Lot Size: 1.15 Acres
Roof Type: Shingle
Taxes: $2,590
Year Built: 1996
Feature Descriptions
Amenities: 1st Floor Bedroom, Bathtub, Washer Hookup, Shower, Storage
Appliances: Dishwasher, Microwave, Electric Range, Refrigerator
Electric: Circuit Breakers
Equipment: Cable
Exterior: Wood Frame, Vinyl Siding
Flooring: Luxury Vinyl
Foundation: Poured Concrete
Lot: Abuts Conservation, Near Public Beach, Near Turnpike/Interstate, Neighborhood, Rural, Ski Resort, Subdivided, Rolling Slope, Wooded
Parking: Gravel,1 - 4 Spaces
Road Surface: Paved
Sewer: Private Sewer, Septic Tank
Special View Info: Scenic, Trees/Woods
SQ FT Above Grade: 960
SQ FT Below Grade: 308
Total Rooms: 6
Water: Private, Well
Wooded: Yes
Local Schools
School District: RSU 61-MSAD 61
Listed By / Shown By
Listed By
Agency Name: RE/MAX Shoreline
Agency Phone: 207-553-7500
Shown By
Agent Name: Dylan Armstrong
Agent Phone: (207) 441-6095
Agency Title: Sprague and Curtis Real Estate

Estimate Your Payment
Estimated Payment
$ 1,222.73 per month $890.23 Principal & Interest $215.83 Property Tax $116.67 Homeowner's InsuranceChange Payment Information

Listing data is derived in whole or in part from the Maine IDX & is for consumers' personal, noncommercial use only. Dimensions are approximate and not guaranteed. All data should be independently verified.© 2026 Maine Real Estate Information System, Inc. All Rights Reserved.
Privacy Policy / DMCA Notice / ADA Accessibility


This site is hosted, designed and copyright
© 1994 - 2026 by
Delta Media Group, Inc. -- Patent Pending --
42 Maturo Drive | MLS# 1679145
This single family home located at 42 Maturo Drive, Casco, ME 04015 is currently listed for sale with an asking price of $400,000. This property was built in 1996 and has 3 bedrooms and 1 full baths with 1268 sq. ft. Maturo Drive is located within the RSU 61-MSAD 61 school district. Search Casco real estate on darmstrong.spragueandcurtis.com today.