DylanArmstrong

BEDS2
BATHS2 full
SQUARE FEET8,000
MLS#1678363
STATUSActive
PROPERTY TYPEResidential - Single Family
Property Description
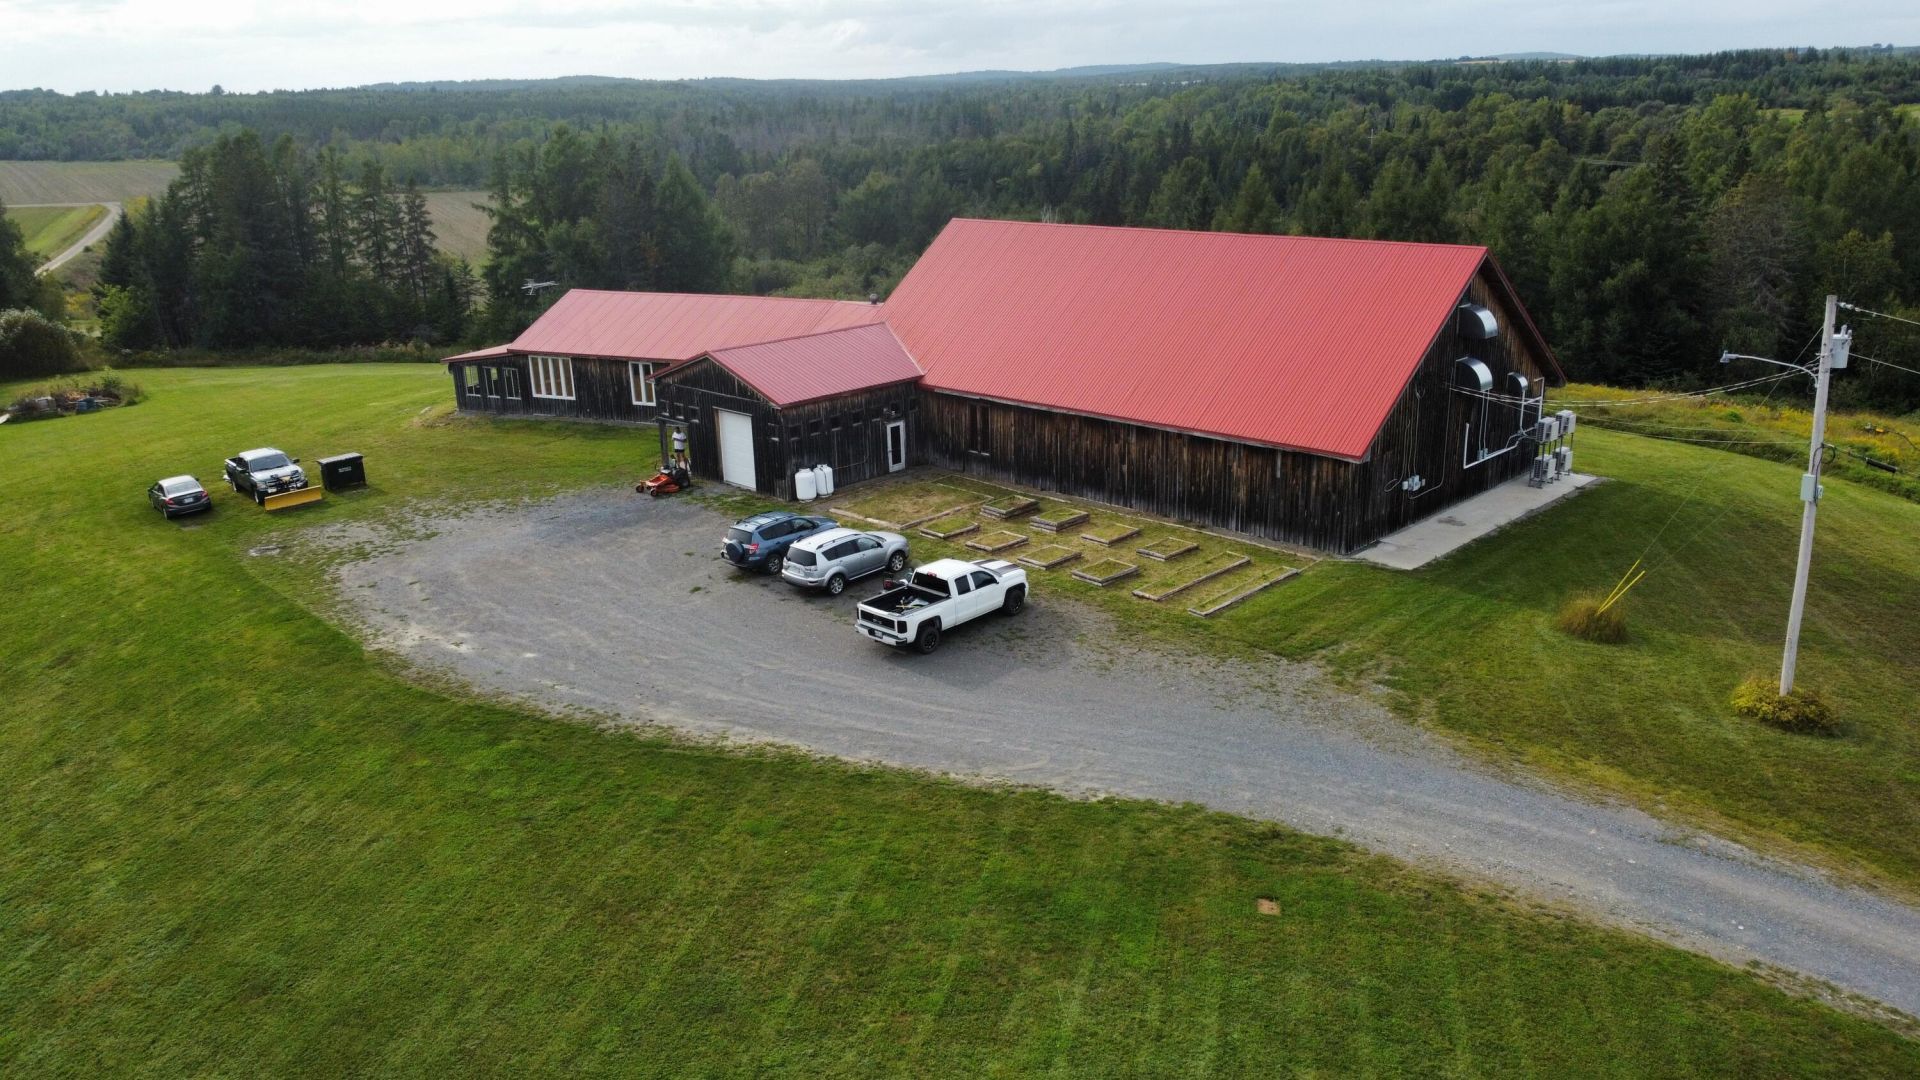
Discover this impressive 8,000-square-foot home on 14 beautiful acres in Caribou, Maine, offering an exceptional blend of space, privacy, recreation, and mixed-use potential.The home features expansive living areas, a bar and golf simulator room, plus a large open area ready for your vision -- whether for additional living space, a business, entertainment, recreation, or a unique personal retreat.Outdoor enthusiasts will love the trail access from the property, offering convenient access to snowmobiling and ATV with direct access to one of the county's busiest snowmobile trail intersections--the ''4 Corners'' on ITS 83.Residential Area: Approximately half the space serves as a spacious, modern home with ample room for living and entertaining.Entertainment Wing: Includes a bar area complete with a professional golf simulator, pool table, and dart board--ideal for gatherings, hobbies, or even a small business venture.Flexible Commercial Space: The remaining section, previously used for indoor cultivation (though inactive for over 2 years), now stands as a blank canvas with soaring ceiling heights, ready for your vision.Key infrastructure highlights include dual 200-amp electrical services for robust power needs, a large industrial sized septic system and leach field (recently serviced and maintained), and an on-site well conveniently located inside the building.
Property Features
Property Type: Residential - Single Family
Basement: Not Applicable, None
Garage: 1 car attached
Heating: Propane, Baseboard, Hot Water
Home Style: Other
Lot Size: 14.00 Acres
Roof Type: Metal
Taxes: $3,454
Year Built: 1995
Feature Descriptions
Electric: Circuit Breakers
Exterior: Wood Frame, Wood Siding
Flooring: Laminate, Tile
Foundation: Slab
Lot: Near Shopping, Rural, Farm, Open Lot
Parking: Other,21+ Spaces, On Site, Off Street
Sewer: Private Sewer
SQ FT Above Grade: 8000
SQ FT Below Grade: 0
Total Rooms: 20
Water: Well
Listed By / Shown By
Listed By
Agency Name: Big Bear Real Estate Company
Agency Phone: 207-764-4600
Shown By
Agent Name: Dylan Armstrong
Agent Phone: (207) 441-6095
Agency Title: Sprague and Curtis Real Estate

Estimate Your Payment
Estimated Payment
$ 1,282.14 per month $879.10 Principal & Interest $287.83 Property Tax $115.21 Homeowner's InsuranceChange Payment Information

Listing data is derived in whole or in part from the Maine IDX & is for consumers' personal, noncommercial use only. Dimensions are approximate and not guaranteed. All data should be independently verified.© 2026 Maine Real Estate Information System, Inc. All Rights Reserved.
Privacy Policy / DMCA Notice / ADA Accessibility


This site is hosted, designed and copyright
© 1994 - 2026 by
Delta Media Group, Inc. -- Patent Pending --
416 Van Buren Road | MLS# 1678363
This single family home located at 416 Van Buren Road, Caribou, ME 04736 is currently listed for sale with an asking price of $395,000. This property was built in 1995 and has 2 bedrooms and 2 full baths with 8000 sq. ft. Search Caribou real estate on darmstrong.spragueandcurtis.com today.