DylanArmstrong

BEDS5
BATHS2 full 1 partial
SQUARE FEET2,414
MLS#1679894
STATUSActive
PROPERTY TYPEResidential - Single Family
SCHOOLAOS 98
Property Description
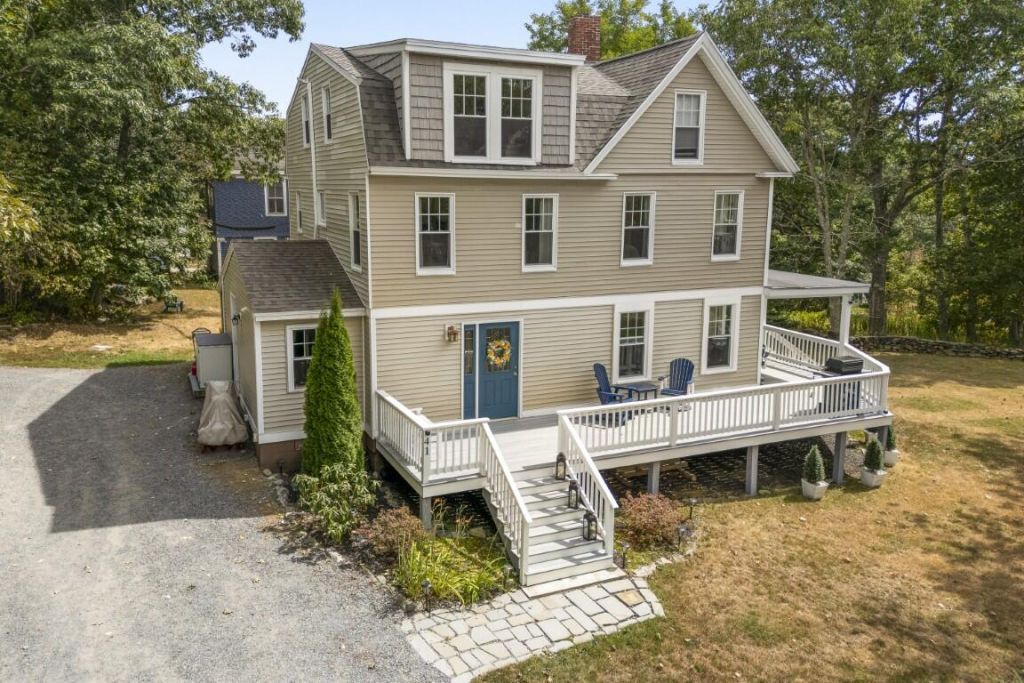
This five-bedroom, two-and-a-half-bathroom home is available for year-round living and features numerous recent updates, including a rebuilt double-sided fireplace, modern appliances, a new furnace, two mini-split units, updated flooring, a whole-house generator, and updated windows. The main level includes a large kitchen with a dining area and fireplace, as well as an adjacent office or sewing room, and a spacious living room with a fireplace. The second floor features three bedrooms, while the third floor offers two additional bedrooms and a family room, providing ample space for family or guests. The property is situated on approximately 0.27 acres with town water and sewer service. It is located in close proximity to Barrett's Park, East Side amenities, and the footbridge.
Property Features
Property Type: Residential - Single Family
Basement: Exterior Entry, Crawl Space
Cooling: Heat Pump
Heating: Electric, Propane, Wood, Forced Air, Heat Pump
Home Style: New Englander
Lot Size: 0.27 Acres
Roof Type: Shingle
Taxes: $3,572
Year Built: 1938
Feature Descriptions
Amenities: Bathtub, Main Level, Shower
Appliances: Cooktop, Dishwasher, Dryer, Refrigerator, Wall Oven, Washer
Electric: Circuit Breakers
Equipment: Generator
Exterior: Wood Frame, Clapboard, Vinyl Siding
Flooring: Laminate, Wood
Foundation: Block
Lot: Intown, Near Country Club, Near Public Beach, Near Town, Neighborhood, Level, Right of Way
Parking: Gravel,1 - 4 Spaces
Sewer: Public Sewer
Special View Info: Scenic
SQ FT Above Grade: 2414
SQ FT Below Grade: 0
Total Rooms: 11
Water: Public
Room Sizes
Kitchen: 14.9 X 12.6 Level - First
Bedroom 3: 12.1 X 9.9 Level - Second
Bedroom 5: 11.6 X 10.1 Level - Third
Bedroom 2: 13.11 X 9.9 Level - Second
Dining Room: 15.1 X 12.4 Level - First
Bedroom 4: 13.4 X 10.1 Level - Third
Primary Bedroom: 13.8 X 10.5 Level - Second
Living Room: 13.11 X 13.1 Level - First
Bonus Room: 18.8 X 12.5 Level - Third
Laundry: 20.8 X 6.1 Level - First
Sunroom: 10.6 X 9.3 Level - First
Local Schools
School District: AOS 98
Listed By / Shown By
Listed By
Agency Name: Tindal & Callahan Real Estate
Agency Phone: 207-633-6711
Shown By
Agent Name: Dylan Armstrong
Agent Phone: (207) 441-6095
Agency Title: Sprague and Curtis Real Estate

Estimate Your Payment
Estimated Payment
$ 1,755.14 per month $1,288.60 Principal & Interest $297.67 Property Tax $168.88 Homeowner's InsuranceChange Payment Information

Listing data is derived in whole or in part from the Maine IDX & is for consumers' personal, noncommercial use only. Dimensions are approximate and not guaranteed. All data should be independently verified.© 2026 Maine Real Estate Information System, Inc. All Rights Reserved.
Privacy Policy / DMCA Notice / ADA Accessibility


This site is hosted, designed and copyright
© 1994 - 2026 by
Delta Media Group, Inc. -- Patent Pending --
41 Summit Road | MLS# 1679894
This single family home located at 41 Summit Road, Boothbay Harbor, ME 04538 is currently listed for sale with an asking price of $579,000. This property was built in 1938 and has 5 bedrooms and 2 full and 1 partial baths with 2414 sq. ft. Summit Road is located within the AOS 98 school district. Search Boothbay Harbor real estate on darmstrong.spragueandcurtis.com today.