DylanArmstrong

BEDS4
BATHS1 full
SQUARE FEET1,803
MLS#1676422
STATUSActive
PROPERTY TYPEResidential - Single Family
SCHOOLRSU 17-MSAD 17
Property Description
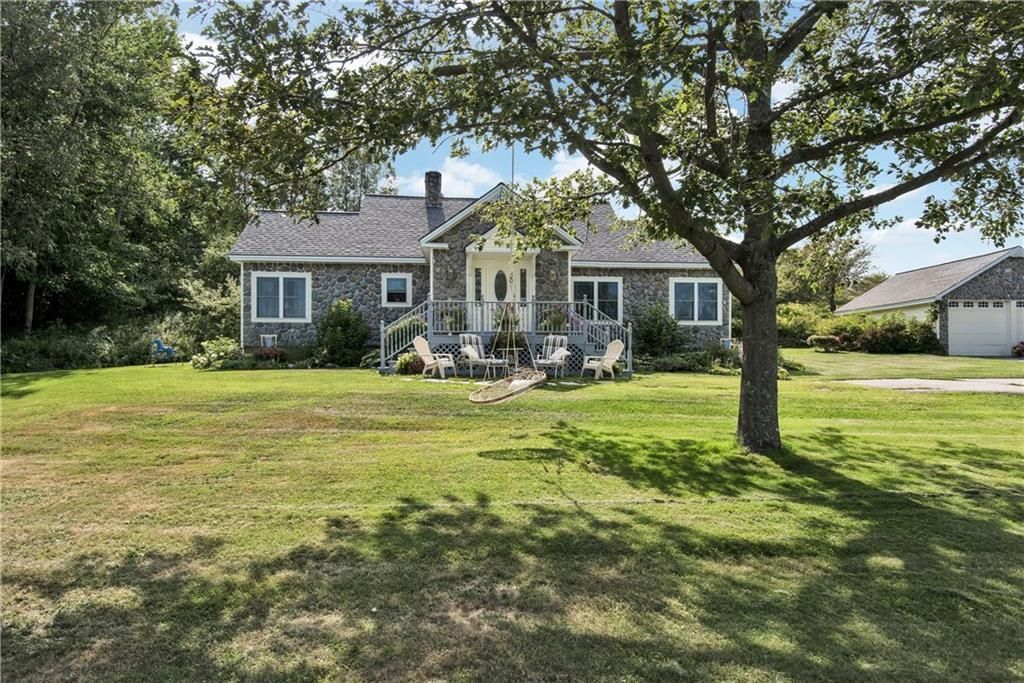
One of a kind Antique Country Home, with amazing mountain and pond views. Tastefully done, a pleasure to show. This home has 4 bedrooms, 2 on the first floor and two bedrooms on the second floor. Full bath on First floor. There can easily have a half bath installed at the top of the stairs on the second floor. Bath has old fashion tub/shower. Large oversized living room, Kitchen and dinning area, front entry room also. Back deck for grilling. Detached 2 car garage also. Back up in the woods there is a two story cabin that can be fixed up for a get away. Only 20 min. to Mt. Abram Ski Resort, 25 min. to Sunday River Ski & Golf Resort, great area for hiking, kayaking, paddle boarding, skiing, 55 min. to Portland.3 bedroom septic design, all new replacement windows.
Property Features
Property Type: Residential - Single Family
Basement: Yes
Basement: Bulkhead, Partial, Unfinished
Garage: 2
Heating: Oil, Baseboard, Hot Water
Home Style: Cape Cod, Contemporary, Cottage, New Englander
Lot Size: 1.69 Acres
Roof Type: Pitched, Shingle
Taxes: $3,950
Year Built: 1930
Feature Descriptions
Amenities: 1st Floor Bedroom, Washer Hookup, Storage
Appliances: Dishwasher, Microwave, Gas Range
Electric: Circuit Breakers
Exterior: Wood Frame, Other, Vinyl Siding
Flooring: Vinyl, Wood
Foundation: Block
Lot: Rural, Pasture, Rolling Slope, Landscaped
Parking: Paved,1 - 4 Spaces, Garage Door Opener, Detached
Road Surface: Paved
Sewer: Private Sewer, Septic Tank
Special View Info: Fields, Mountain(s), Scenic
SQ FT Above Grade: 1803
SQ FT Below Grade: 0
Total Rooms: 7
Water: Private, Well
Local Schools
School District: RSU 17-MSAD 17
Listed By / Shown By
Listed By
Agency Name: Keller Williams Realty
Agency Phone: 207-879-9800
Shown By
Agent Name: Dylan Armstrong
Agent Phone: (207) 441-6095
Agency Title: Sprague and Curtis Real Estate

Estimate Your Payment
Estimated Payment
$ 1,221.65 per month $789.07 Principal & Interest $329.17 Property Tax $103.41 Homeowner's InsuranceChange Payment Information

Listing data is derived in whole or in part from the Maine IDX & is for consumers' personal, noncommercial use only. Dimensions are approximate and not guaranteed. All data should be independently verified.© 2026 Maine Real Estate Information System, Inc. All Rights Reserved.
Privacy Policy / DMCA Notice / ADA Accessibility


This site is hosted, designed and copyright
© 1994 - 2026 by
Delta Media Group, Inc. -- Patent Pending --
41 Abbott Hill Road | MLS# 1676422
This single family home located at 41 Abbott Hill Road, West Paris, ME 04289 is currently listed for sale with an asking price of $354,550. This property was built in 1930 and has 4 bedrooms and 1 full baths with 1803 sq. ft. Abbott Hill Road is located within the RSU 17-MSAD 17 school district. Search West Paris real estate on darmstrong.spragueandcurtis.com today.