DylanArmstrong

BEDS3
BATHS2 full
SQUARE FEET952
MLS#1684238
STATUSActive
PROPERTY TYPEResidential -
Property Description
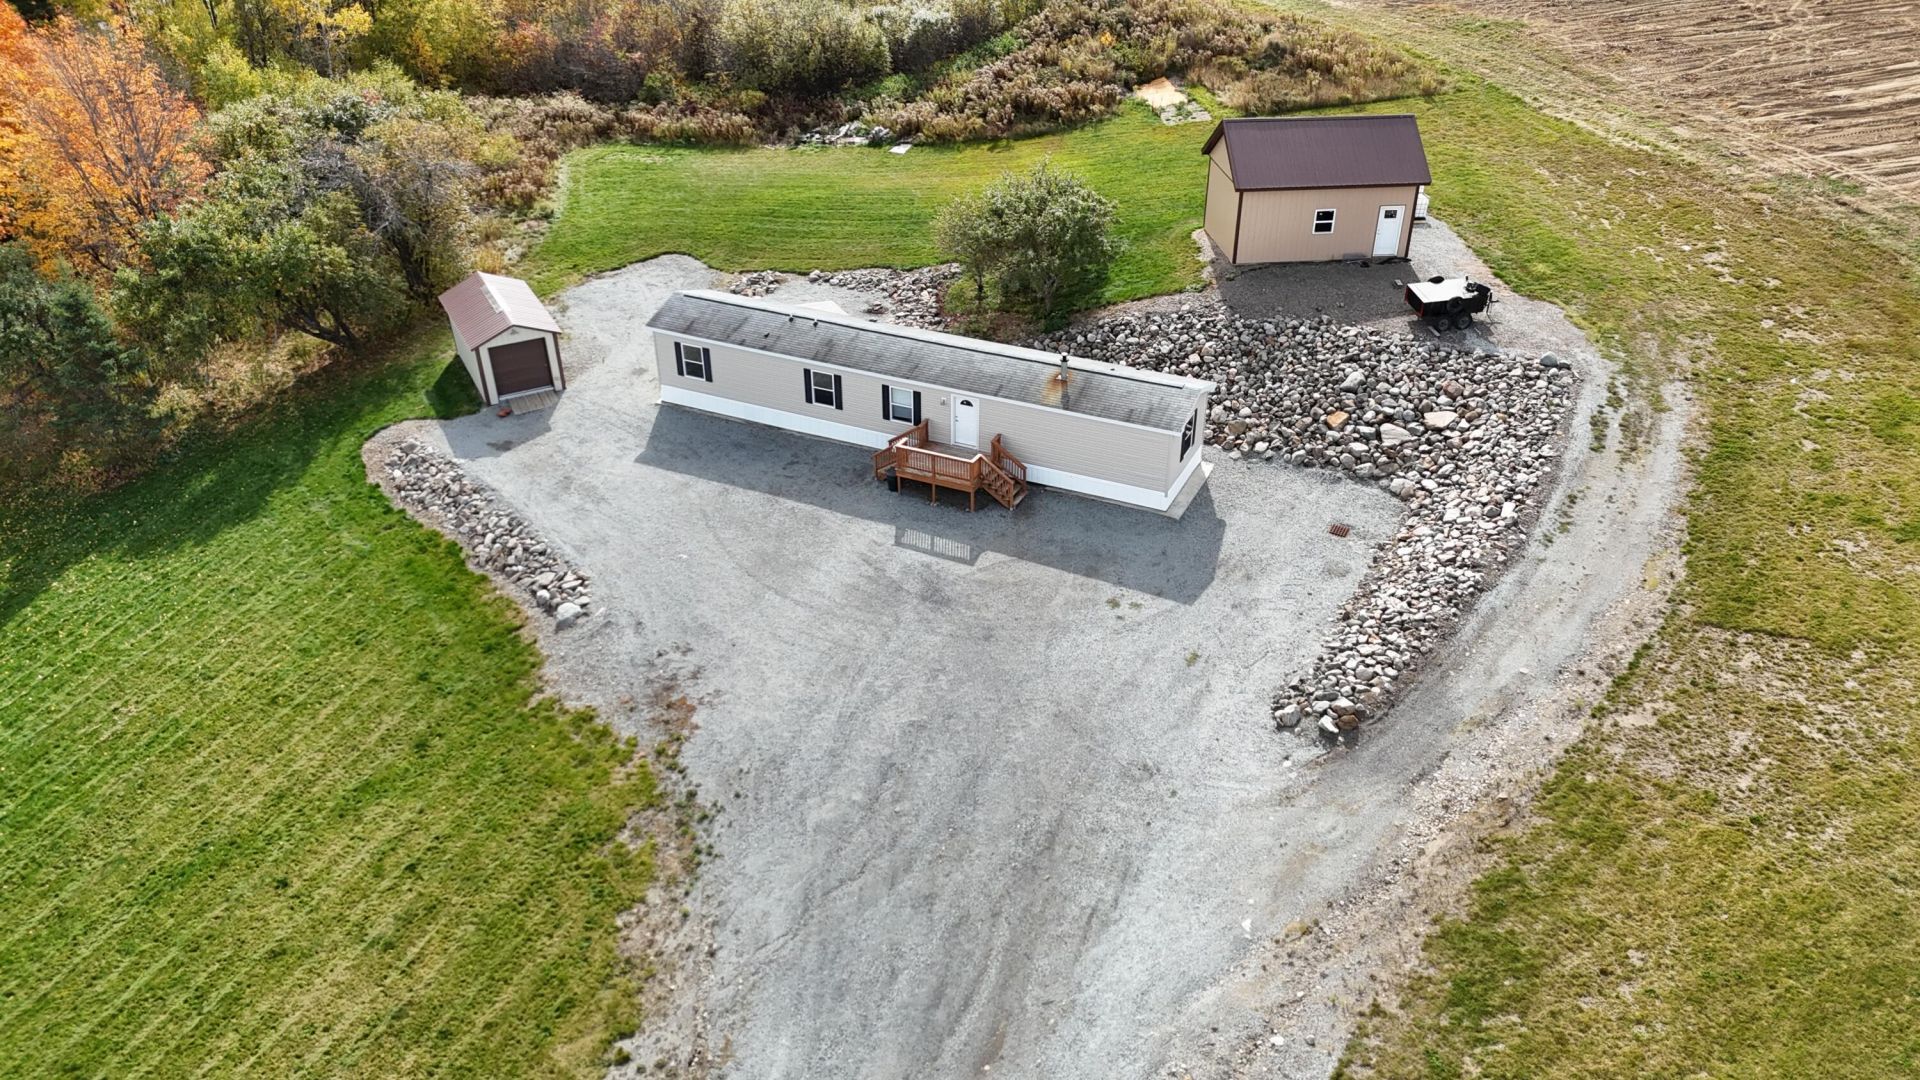
What an incredible property in one of the most desirable towns in The County! Perched high on a hill, you're not only safe and sound, but you also get to enjoy breathtaking views! Welcome to 405 Grendell Rd in Chapman?a 1.20-acre lot featuring a 2013 Commodore, 14x68 foot mobile home that's move-in ready! This charming home boasts 3 bedrooms and 2 full bathrooms, offering efficient heating and absolutely amazing central air conditioning! Plus, there's a spot in the electrical box at the back of the home for a backup generator, just in case of emergencies. For added convenience and storage, you'll find a one-car garage/shop and a spacious Amish shed with power. Located just a short distance from downtown Mapleton and about 6 miles from Presque Isle, this property offers the perfect balance of accessibility and privacy?you won't see your neighbors unless you want to! And let's not forget, the Maine ITS 81-A snowmobile trail crosses Grendell Rd right near the end of the driveway! Plus, Grendell Rd is a Maine ATV Access road, making recreation a breeze at this fantastic location. This gem won't last long! Reach out to set up a showing today. One last exciting note: the age of the mobile home qualifies it for all types of program loans! So, before you reach out, do your homework and check with your lender to see how they can help you scoop up this amazing property!
Property Features
Property Type: Residential -
Basement: Exterior Entry, Slab
Cooling: Central Air
Garage: 1
Heating: K-1/Kerosene, Forced Air
Home Style: Other
Lot Size: 1.20 Acres
Roof Type: Metal, Shingle
Taxes: $796
Year Built: 2013
Feature Descriptions
Amenities: Primary Bedroom w/Bath
Appliances: Dishwasher, Electric Range, Refrigerator
Electric: Circuit Breakers
Exterior: Mobile, Vinyl Siding
Flooring: Laminate
Foundation: Slab, Poured Concrete
Lot: Rural, Open Lot, Rolling Slope
Parking: Gravel,1 - 4 Spaces, Detached
Road Surface: Paved
Sewer: Septic Design Available, Septic Tank
Special View Info: Fields, Mountain(s), Scenic, Trees/Woods
SQ FT Above Grade: 952
SQ FT Below Grade: 0
Total Rooms: 5
Water: Well
Listed By / Shown By
Listed By
Agency Name: Big Bear Real Estate Company
Agency Phone: 207-764-4600
Shown By
Agent Name: Dylan Armstrong
Agent Phone: (207) 441-6095
Agency Title: Sprague and Curtis Real Estate

Estimate Your Payment
Estimated Payment
$ 542.09 per month $420.63 Principal & Interest $66.33 Property Tax $55.13 Homeowner's InsuranceChange Payment Information

Listing data is derived in whole or in part from the Maine IDX & is for consumers' personal, noncommercial use only. Dimensions are approximate and not guaranteed. All data should be independently verified.© 2026 Maine Real Estate Information System, Inc. All Rights Reserved.
Privacy Policy / DMCA Notice / ADA Accessibility


This site is hosted, designed and copyright
© 1994 - 2026 by
Delta Media Group, Inc. -- Patent Pending --
405 Grendell Road | MLS# 1684238
This home located at 405 Grendell Road , Chapman, ME 04757 is currently listed for sale with an asking price of $189,000. This property was built in 2013 and has 3 bedrooms and 2 full baths with 952 sq. ft. Search Chapman real estate on darmstrong.spragueandcurtis.com today.