DylanArmstrong

BEDS3
BATHS2 full 1 partial
SQUARE FEET1,692
MLS#1680011
STATUSActive
PROPERTY TYPEResidential - Single Family
Property Description
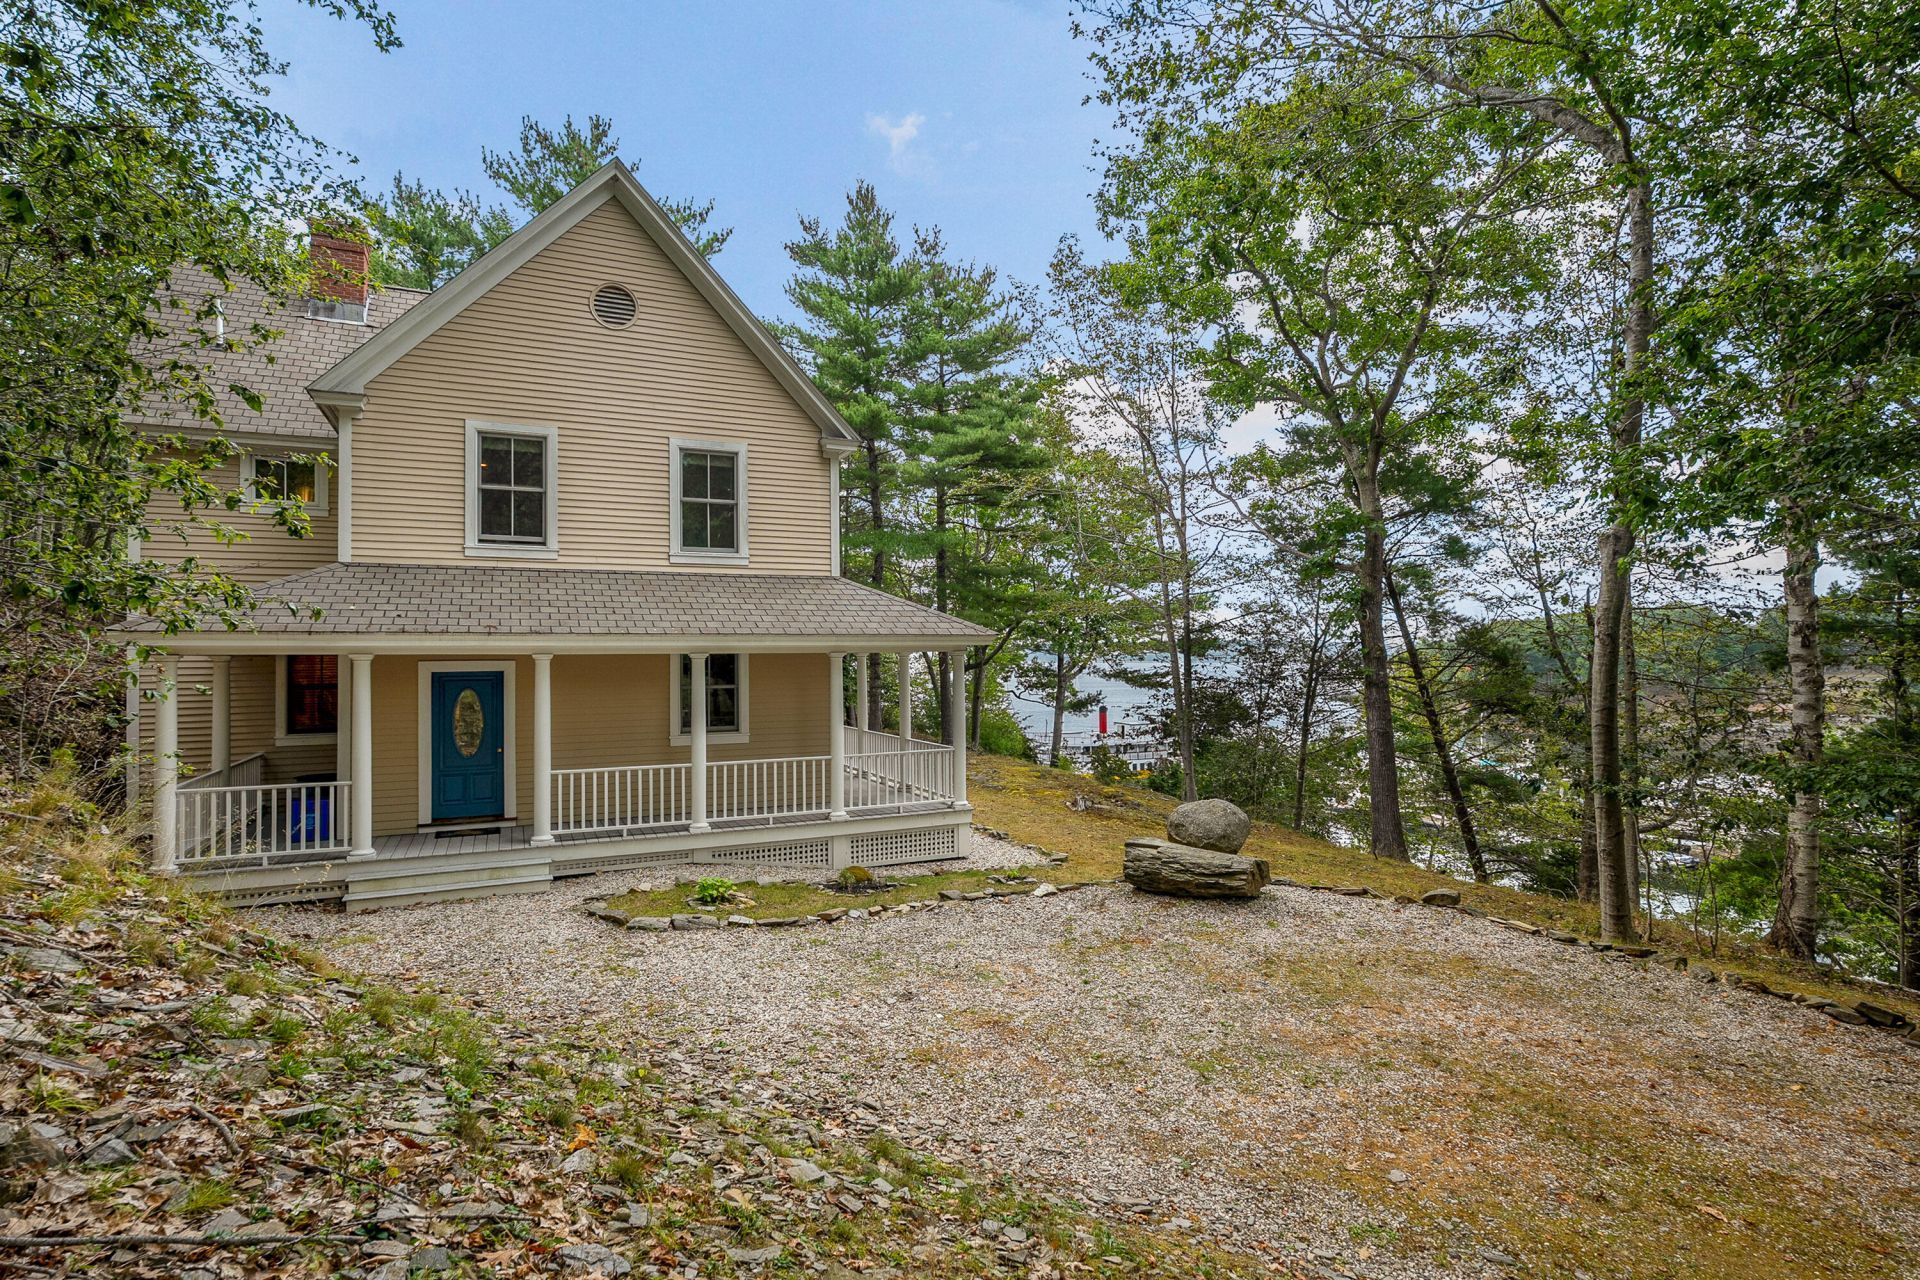
Experience island living at its best on Great Diamond Island. Privately sited overlooking Diamond Cove and the marina, this 3 bedroom, 2.5 bathroom home offers 1,692 square feet of inviting coastal living and an impressive 184 feet of water frontage. The open kitchen and dining area flow into a comfortable living room with a wood-burning fireplace, while the spacious wraparound deck takes full advantage of the cove views. A primary suite and two additional bedrooms provide comfortable accommodations for family and guests. Enjoy Diamond Cove's exceptional amenities, including a private pool, tennis courts, gym, miles of walking trails, and common waterfront areas. Originally an 1898 army fort built to protect Portland during the Spanish-American War, Diamond Cove today offers a unique blend of history, natural beauty, and island lifestyle, all just a quick ferry or water taxi ride from Portland's Old Port. Cruise Casco Bay by day, tie up at the marina, and come home to your own private retreat on the Maine coast.
Property Features
Property Type: Residential - Single Family
Basement: Not Applicable, Crawl Space
Heating: Oil, Baseboard, Hot Water, Zoned
Home Style: New Englander
Lot Size: 0.92 Acres
Roof Type: Composition, Shingle
Taxes: $13,009
Year Built: 2005
Feature Descriptions
Amenities: Attic, Main Level, In Ground, Tennis Court(s), Primary Bedroom w/Bath
Appliances: Dishwasher, Dryer, Microwave, Electric Range, Refrigerator, Washer
Association Fee: $745/Monthly
Electric: Circuit Breakers
Equipment: Other
Exterior: Wood Frame, Clapboard, Wood Siding
Flooring: Carpet, Wood
Foundation: Poured Concrete
Lot: Historic District, Other, Wooded
Parking: Gravel,1 - 4 Spaces
Sewer: Private Sewer
Special View Info: Scenic
SQ FT Above Grade: 1692
SQ FT Below Grade: 0
Swimming Pool: Yes
Total Rooms: 6
Water: Public
Water Body Name: Casco Bay
Wooded: Yes
Listed By / Shown By
Listed By
Agency Name: Legacy Properties Sotheby's International Realty
Agency Phone: 207-780-8900
Shown By
Agent Name: Dylan Armstrong
Agent Phone: (207) 441-6095
Agency Title: Sprague and Curtis Real Estate

Estimate Your Payment
Estimated Payment
$ 4,859.93 per month $3,338.35 Principal & Interest $1,084.08 Property Tax $437.50 Homeowner's InsuranceChange Payment Information

Listing data is derived in whole or in part from the Maine IDX & is for consumers' personal, noncommercial use only. Dimensions are approximate and not guaranteed. All data should be independently verified.© 2026 Maine Real Estate Information System, Inc. All Rights Reserved.
Privacy Policy / DMCA Notice / ADA Accessibility


This site is hosted, designed and copyright
© 1994 - 2026 by
Delta Media Group, Inc. -- Patent Pending --
40 Sunrise Lane | MLS# 1680011
This single family home located at 40 Sunrise Lane, Portland, ME 04109 is currently listed for sale with an asking price of $1,500,000. This property was built in 2005 and has 3 bedrooms and 2 full and 1 partial baths with 1692 sq. ft. Search Portland real estate on darmstrong.spragueandcurtis.com today.