DylanArmstrong

BEDS3
BATHS2 full 1 partial
SQUARE FEET1,680
MLS#1678129
STATUSActive
PROPERTY TYPEResidential - Single Family
Property Description
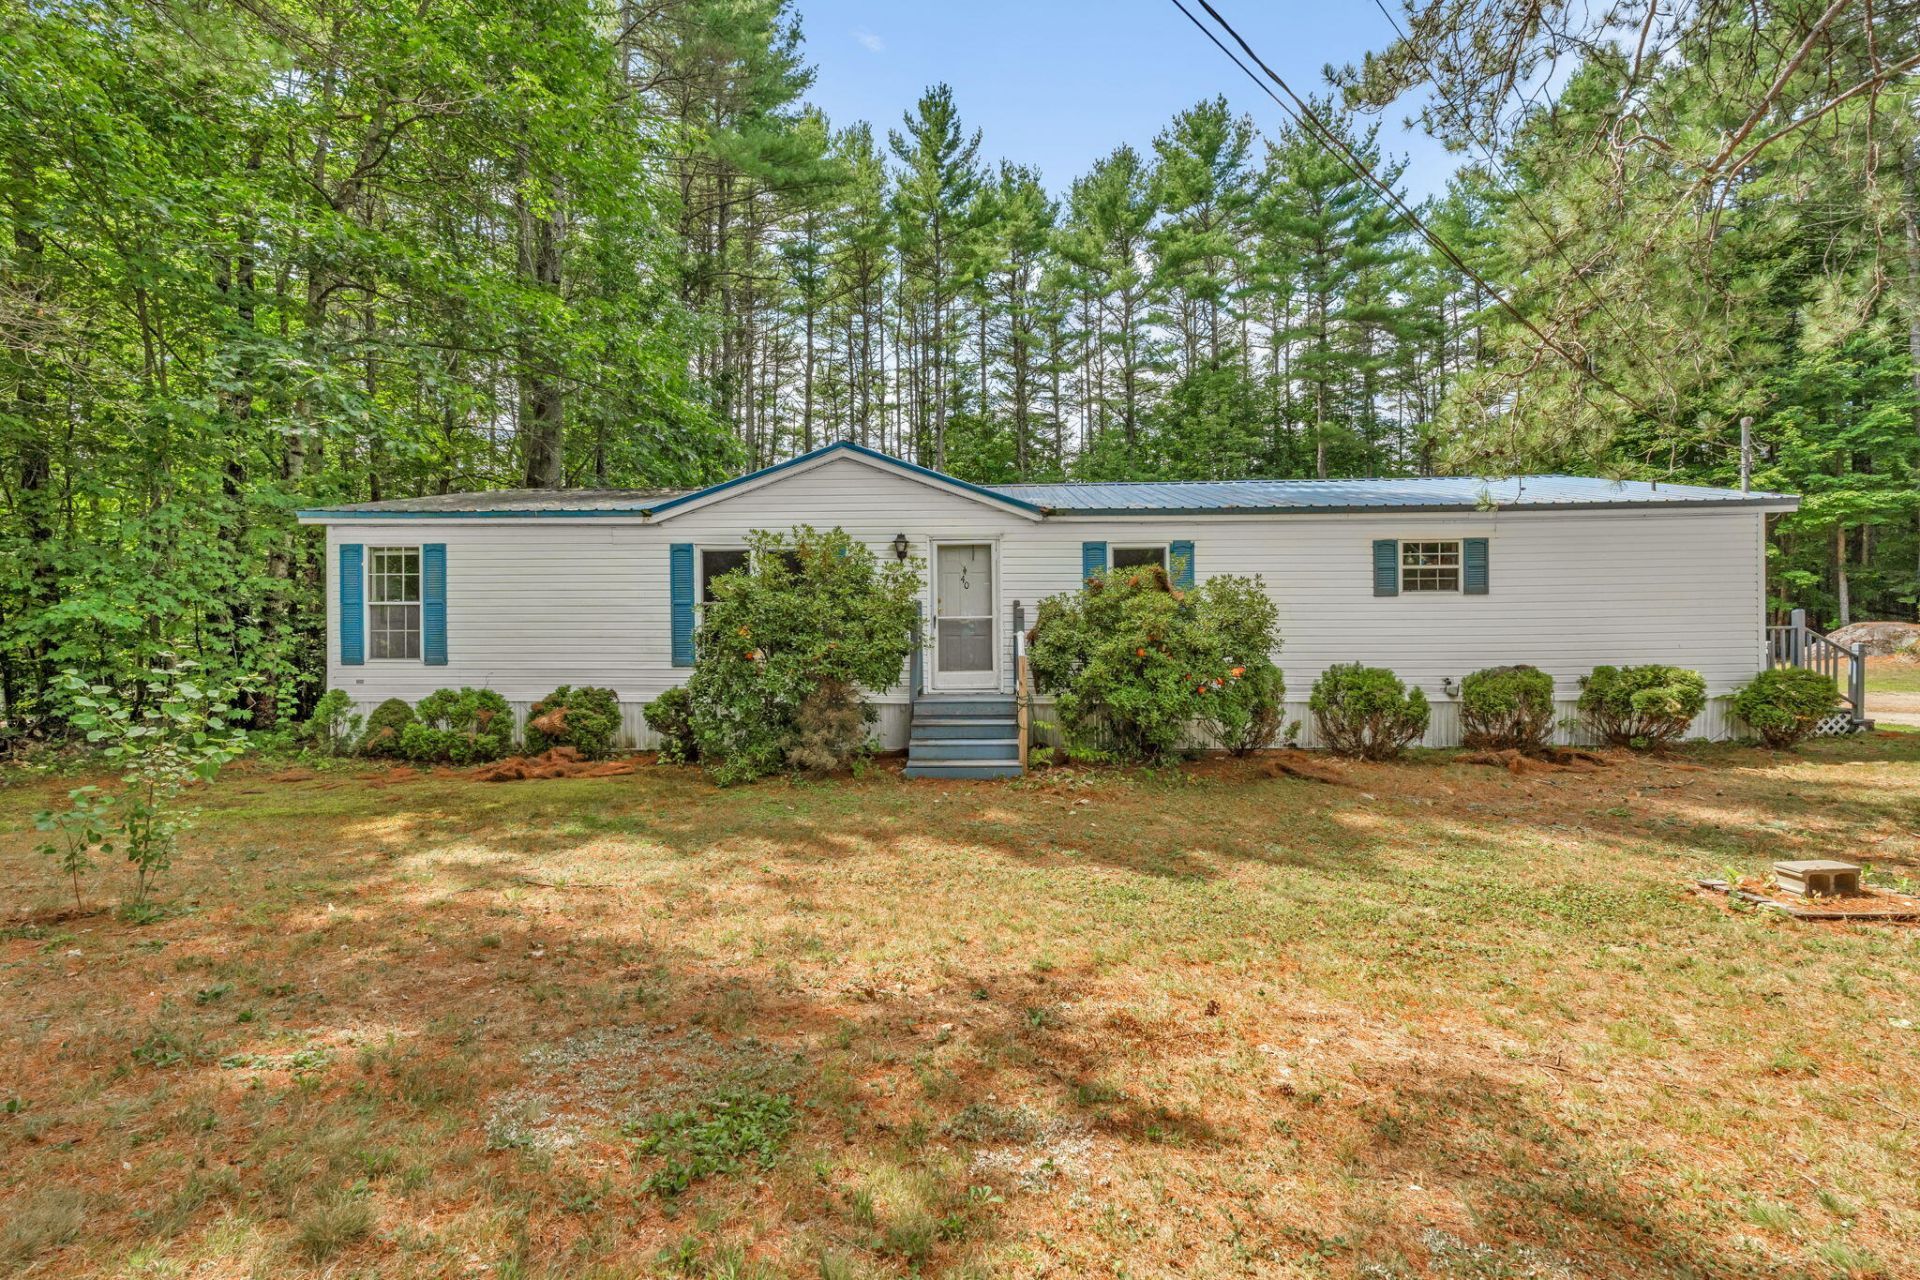
40 Stearns Hill Road, Paris, ME offers a 3-bedroom, 2.5-bath doublewide situated on 0.94 acres, featuring a 2-story, 2-car detached garage with a newly finished bonus room above--perfect for an office, home gym, or extra living space. Located in a quiet country setting with road frontage on both Stearns Hill Road and Route 26, the home provides affordable living just 6 minutes (4.6 miles) from downtown South Paris.Local Amenities & Recreation:Lakes & Water Recreation: Pennesseewassee Lake (Norway Lake) and Little Sebago Lake are nearby for boating, swimming, and fishing, with public boat launches and marinas just minutes away.Parks & Outdoor Trails: Enjoy immediate access to local hiking trails, scenic country drives, gardening, snowmobiling, and ATV trail networks throughout Oxford County.Skiing & Mountain Activities: Conveniently located for outdoor enthusiasts, just 27 minutes to Bethel and close to area ski resorts like Sunday River and Mt. Abram.Commuter Friendly: Easy access to surrounding hubs--36 minutes to Auburn and 1 hour 15 minutes to Portland.
Property Features
Property Type: Residential - Single Family
Basement: Not Applicable, None, Slab
Garage: 2
Heating: Oil, Forced Air
Home Style: Other, Ranch
Lot Size: 0.94 Acres
Roof Type: Metal
Taxes: $2,395
Year Built: 1989
Feature Descriptions
Accessibilitiy: Accessible Approach with Ramp
Amenities: 1st Floor Primary Bedroom w/Bath, Main Level, Washer Hookup, Shower, Storage
Appliances: Cooktop, Dishwasher, Refrigerator
Electric: On Site, Circuit Breakers
Exterior: Mobile, Vinyl Siding
Flooring: Laminate
Foundation: Slab, Poured Concrete
Lot: Near Golf Course, Near Public Beach, Near Shopping, Near Town, Rural, Level, Rolling Slope, Landscaped
Parking: Gravel,1 - 4 Spaces, Off Street, Detached, Storage
Road Surface: Paved
Sewer: Private Sewer, Septic Tank
Special View Info: Fields, Trees/Woods
SQ FT Above Grade: 1680
SQ FT Below Grade: 0
Total Rooms: 6
Water: Private, Well
Listed By / Shown By
Listed By
Agency Name: Keller Williams Realty
Agency Contact: 207-838-1870
Shown By
Agent Name: Dylan Armstrong
Agent Phone: (207) 441-6095
Agency Title: Sprague and Curtis Real Estate

Estimate Your Payment
Estimated Payment
$ 811.27 per month $540.81 Principal & Interest $199.58 Property Tax $70.88 Homeowner's InsuranceChange Payment Information

Listing data is derived in whole or in part from the Maine IDX & is for consumers' personal, noncommercial use only. Dimensions are approximate and not guaranteed. All data should be independently verified.© 2026 Maine Real Estate Information System, Inc. All Rights Reserved.
Privacy Policy / DMCA Notice / ADA Accessibility


This site is hosted, designed and copyright
© 1994 - 2026 by
Delta Media Group, Inc. -- Patent Pending --
40 Stearns Hill Road | MLS# 1678129
This single family home located at 40 Stearns Hill Road, Paris, ME 04281 is currently listed for sale with an asking price of $243,000. This property was built in 1989 and has 3 bedrooms and 2 full and 1 partial baths with 1680 sq. ft. Search Paris real estate on darmstrong.spragueandcurtis.com today.