DylanArmstrong

BEDS4
BATHS2 full
SQUARE FEET2,129
MLS#1683605
STATUSActive
PROPERTY TYPEResidential - Single Family
Property Description
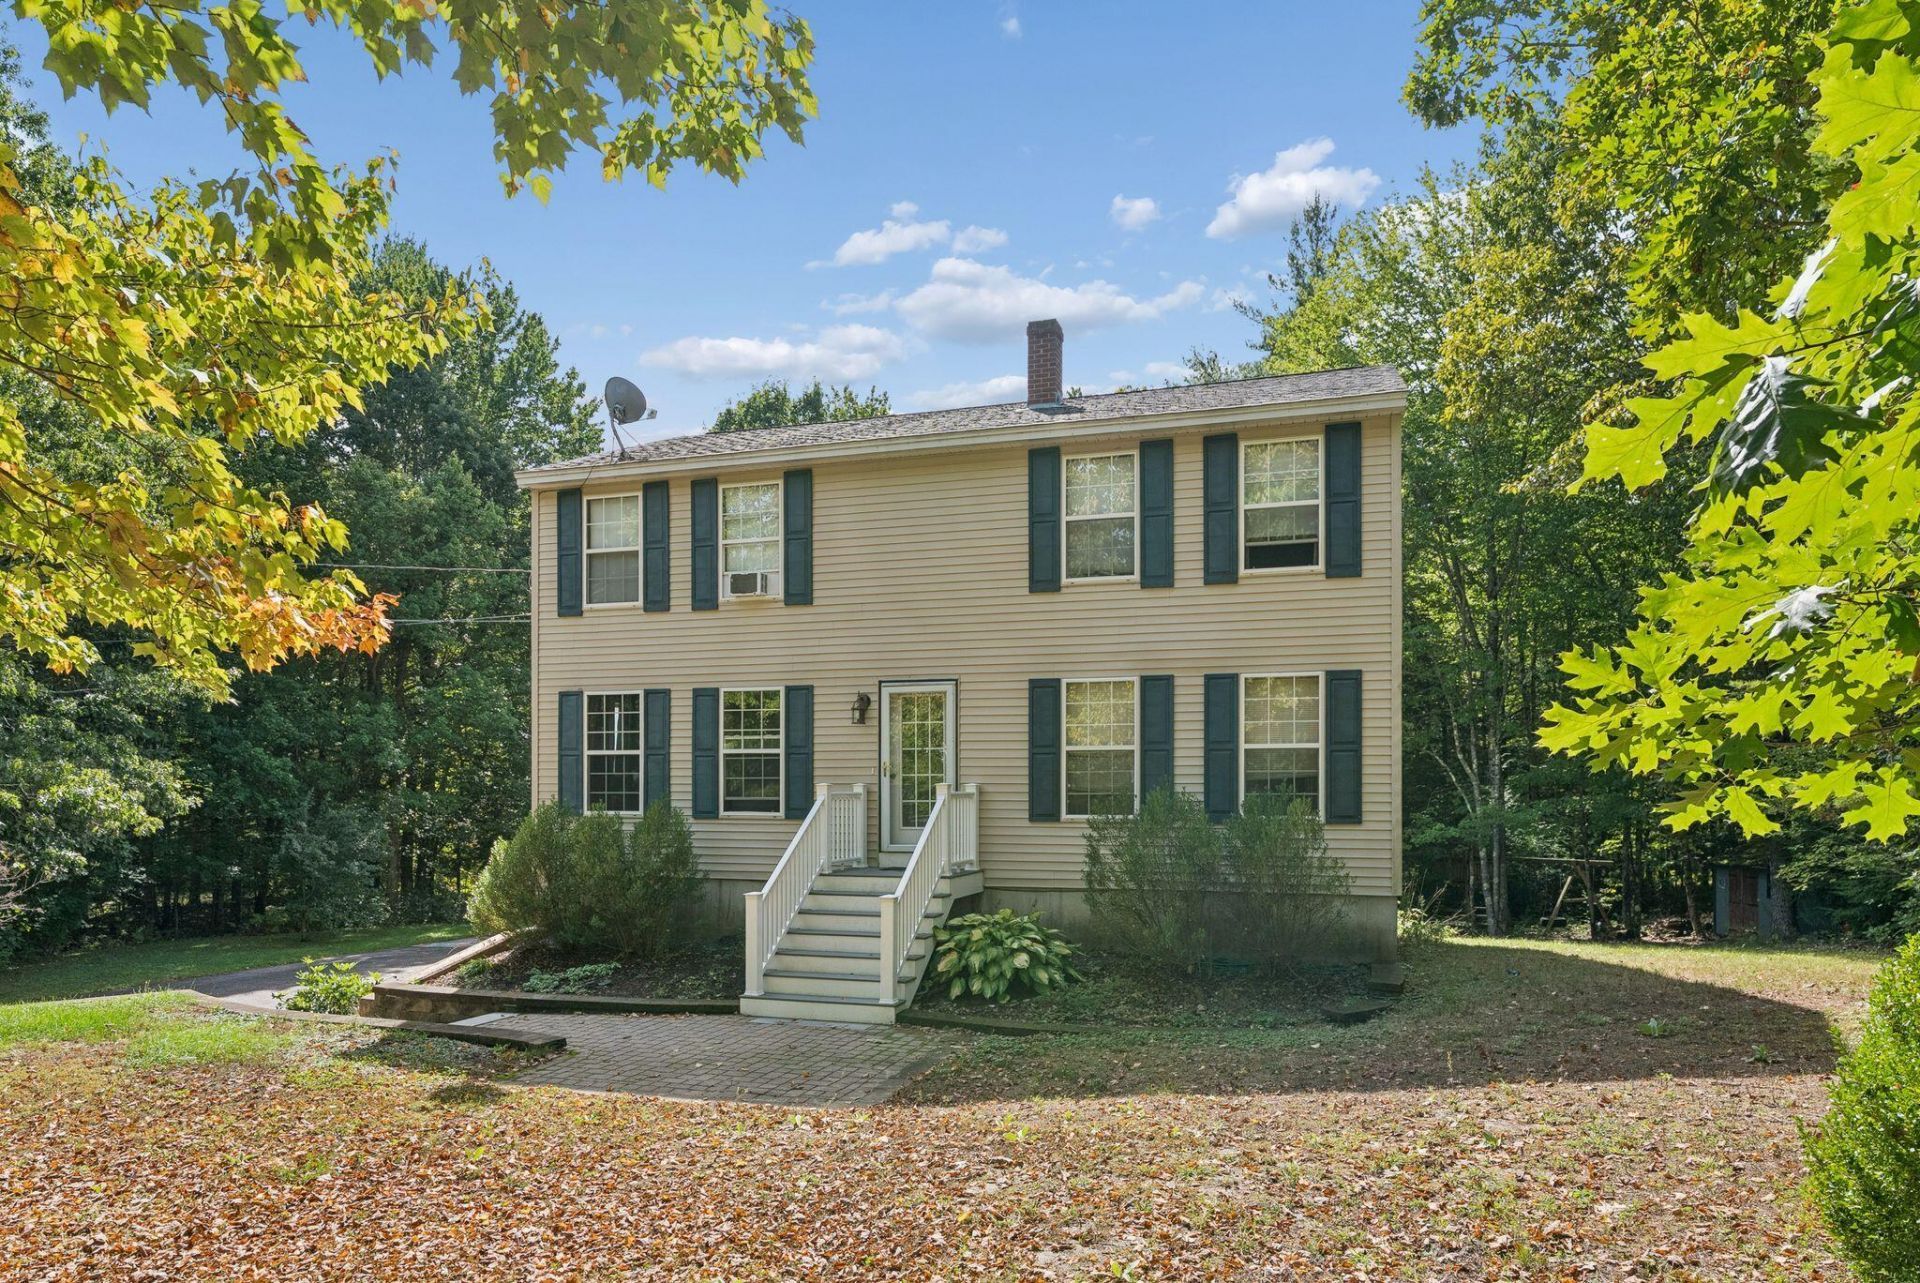
Welcome to 40 Kayla Drive in Arundel! This beautiful, four-bedroom, two-bathroom home boasts a first-floor primary suite, updated kitchen with granite countertops, and a large first-floor full bathroom with laundry. Head upstairs to find another full bathroom with brand-new flooring, as well as three bedrooms-all with brand-new carpet. The partially finished basement could be converted back to a two-car, drive-under garage-or would make a lovely bonus space. Step outside to a spacious yard, complete with three newer decks, a whole-house generator, and hot-tub hookup! With ample storage space, a recently serviced boiler, and a newer roof, this property truly shines. While still being close to all community amenities, enjoy the peace offered by the Maine woods and a quiet, private neighborhood. Open House Sat 10/10 1PM-3PM, Sun 10/11 10AM-12PM
Property Features
Property Type: Residential - Single Family
Basement: Yes
Basement: Doghouse, Interior Entry, Walk-Out Access, Full
Heating: Oil, Baseboard, Hot Water
Home Style: Colonial
Lot Size: 1.11 Acres
Roof Type: Shingle
Taxes: $3,465
Year Built: 1999
Feature Descriptions
Amenities: 1st Floor Bedroom, Bathtub, Main Level, Shower, Storage, Walk-in Closets
Appliances: Dishwasher, Dryer, Electric Range, Refrigerator, Washer, Other
Electric: Circuit Breakers, Generator Hookup
Exterior: Wood Frame, Vinyl Siding
Flooring: Carpet, Laminate, Tile, Luxury Vinyl
Lot: Near Golf Course, Near Shopping, Near Turnpike/Interstate, Neighborhood, Wooded
Parking: Paved,5 - 10 Spaces
Sewer: Private Sewer
SQ FT Above Grade: 1548
SQ FT Below Grade: 581
Total Rooms: 8
Water: Private
Wooded: Yes
Listed By / Shown By
Listed By
Agency Name: Better Homes & Gardens Real Estate/The Masiello Group
Agency Phone: 207-560-4683
Shown By
Agent Name: Dylan Armstrong
Agent Phone: (207) 441-6095
Agency Title: Sprague and Curtis Real Estate

Estimate Your Payment
Estimated Payment
$ 1,787.76 per month $1,325.32 Principal & Interest $288.75 Property Tax $173.69 Homeowner's InsuranceChange Payment Information

Listing data is derived in whole or in part from the Maine IDX & is for consumers' personal, noncommercial use only. Dimensions are approximate and not guaranteed. All data should be independently verified.© 2026 Maine Real Estate Information System, Inc. All Rights Reserved.
Privacy Policy / DMCA Notice / ADA Accessibility


This site is hosted, designed and copyright
© 1994 - 2026 by
Delta Media Group, Inc. -- Patent Pending --
40 Kayla Drive | MLS# 1683605
This single family home located at 40 Kayla Drive, Arundel, ME 04046 is currently listed for sale with an asking price of $595,500. This property was built in 1999 and has 4 bedrooms and 2 full baths with 2129 sq. ft. Search Arundel real estate on darmstrong.spragueandcurtis.com today.