DylanArmstrong

BEDS3
BATHS1 full
SQUARE FEET1,228
MLS#1686196
STATUSActive
PROPERTY TYPEResidential - Single Family
Property Description
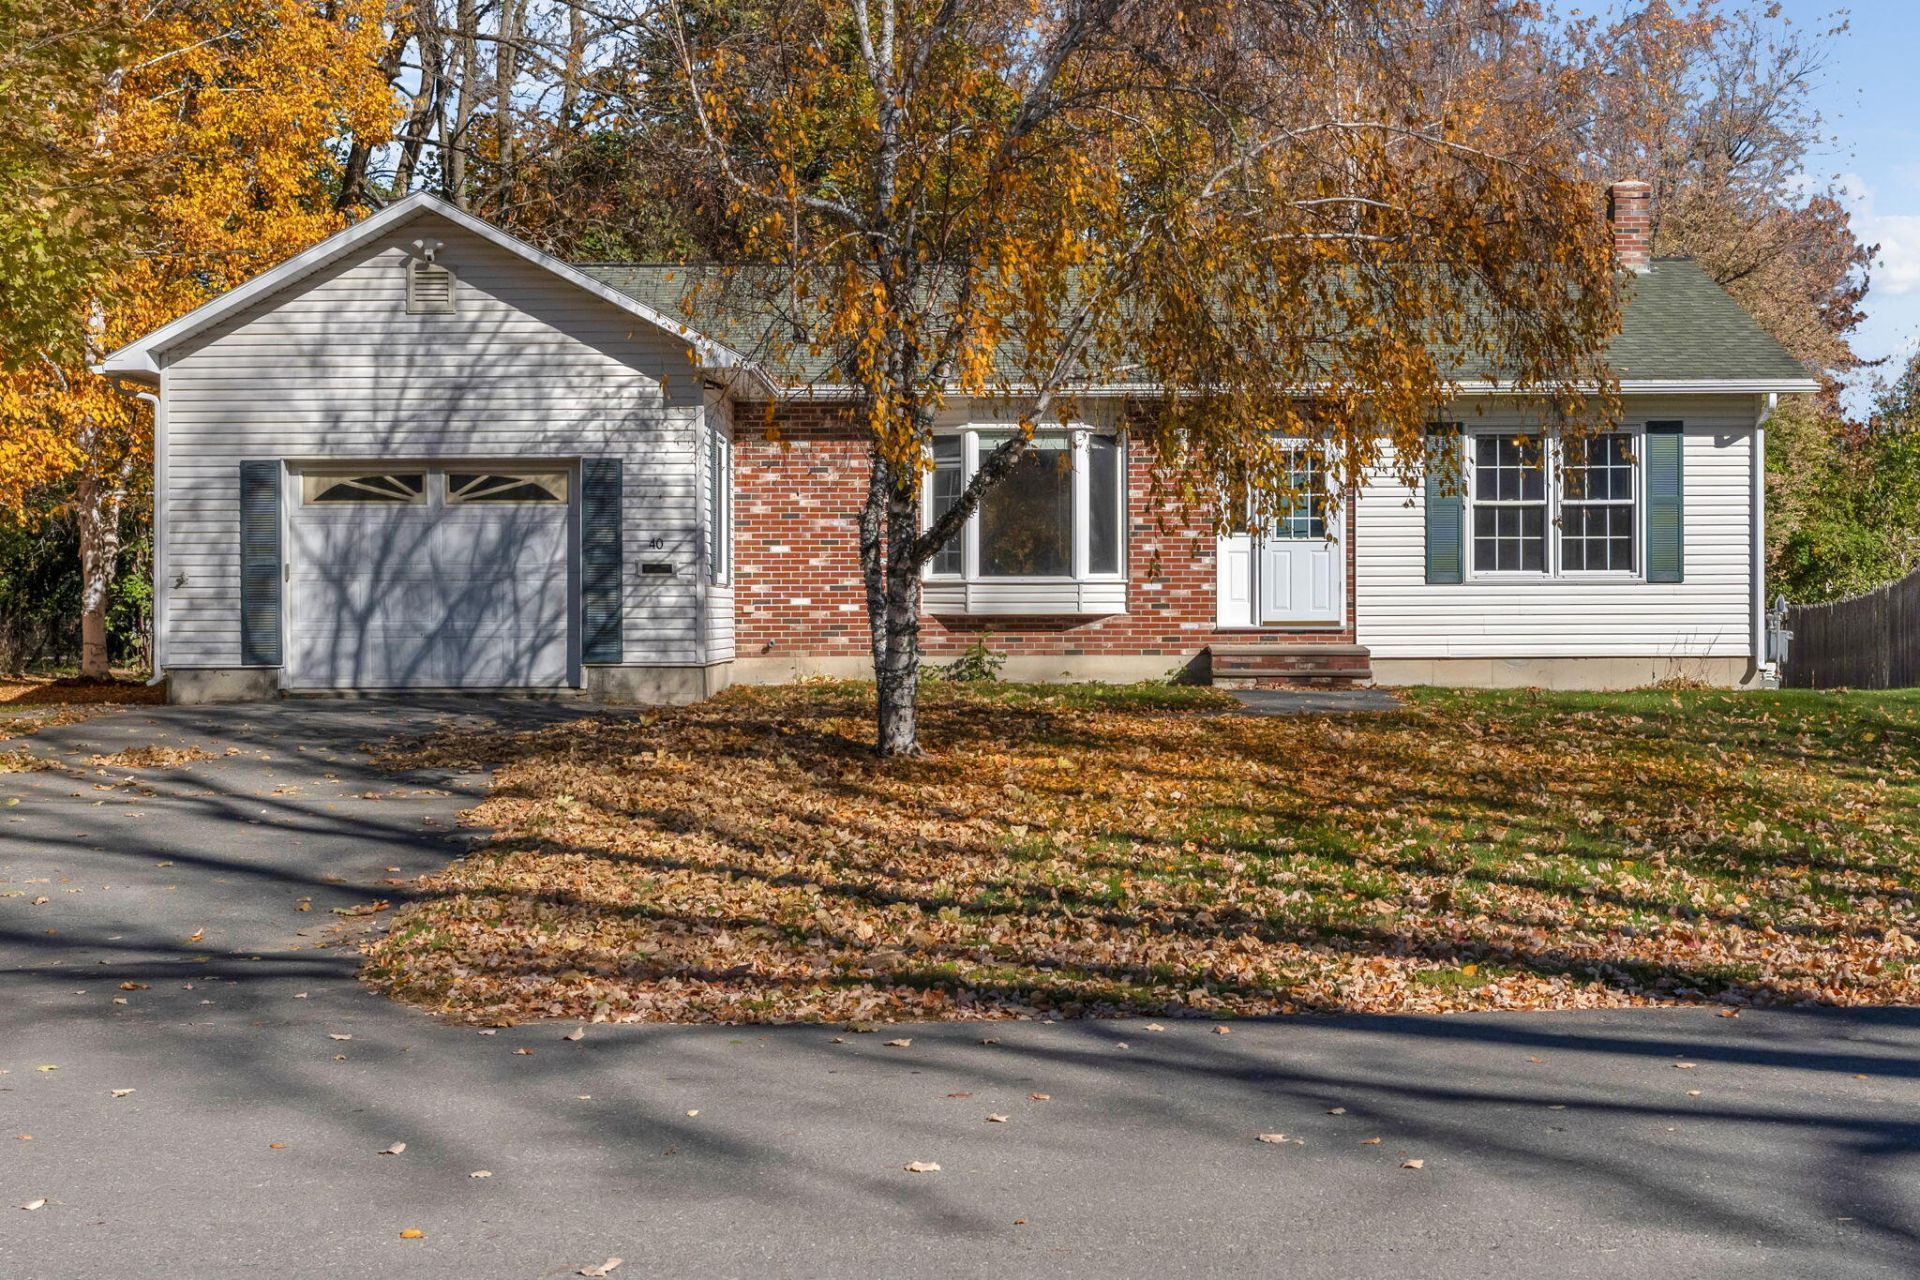
Welcome to this charming and well maintained 3 bedroom, 1 bath ranch, built in 1994 and situated in a wonderful neighborhood just minutes from the University of Maine, local schools, and downtown amenities! Offering the convenience of one-level living, this home has been thoughtfully cared for and features updated hardwood flooring, insulated windows, 6-inch exterior walls, and an attached one-car garage. Several major updates provide added peace of mind, including a brand new natural gas furnace, a new shingled roof in 2024, a heat pump installed approximately five years ago, and an on-demand generator. The full, dry, unfinished basement provides plenty of storage space and potential for additional finished living space. Outside, enjoy a spacious yard with partial fencing and a paved driveway. With its fantastic location, welcoming neighborhood, and numerous updates, this move-in-ready home checks all the boxes!
Property Features
Property Type: Residential - Single Family
Basement: Yes
Basement: Bulkhead, Interior Entry, Full, Sump Pump, Unfinished
Cooling: Heat Pump
Garage: 1 car attached
Heating: Electric, Gas Natural, Baseboard, Forced Air, Heat Pum
Home Style: Ranch
Lot Size: 0.24 Acres
Roof Type: Composition, Shingle
Taxes: $4,330
Year Built: 1994
Feature Descriptions
Amenities: 1st Floor Bedroom, Fenced, Main Level
Appliances: Dryer, Electric Range, Washer
Electric: Circuit Breakers
Equipment: Cable
Exterior: Other, Wood Frame, Vinyl Siding
Flooring: Vinyl
Lot: Intown, Near Country Club, Near Shopping, Neighborhood, Level, Open Lot, Landscaped
Parking: Paved,1 - 4 Spaces, Garage Door Opener, Inside Entrance
Road Surface: Paved
Sewer: Public Sewer
SQ FT Above Grade: 1228
SQ FT Below Grade: 0
Total Rooms: 6
Water: Public
Listed By / Shown By
Listed By
Agency Name: NextHome Experience
Agency Phone: 207-573-7400
Shown By
Agent Name: Dylan Armstrong
Agent Phone: (207) 441-6095
Agency Title: Sprague and Curtis Real Estate

Estimate Your Payment
Estimated Payment
$ 1,040.23 per month $600.68 Principal & Interest $360.83 Property Tax $78.72 Homeowner's InsuranceChange Payment Information

Listing data is derived in whole or in part from the Maine IDX & is for consumers' personal, noncommercial use only. Dimensions are approximate and not guaranteed. All data should be independently verified.© 2026 Maine Real Estate Information System, Inc. All Rights Reserved.
Privacy Policy / DMCA Notice / ADA Accessibility


This site is hosted, designed and copyright
© 1994 - 2026 by
Delta Media Group, Inc. -- Patent Pending --
40 Cedar Street | MLS# 1686196
This single family home located at 40 Cedar Street , Old Town, ME 04468 is currently listed for sale with an asking price of $269,900. This property was built in 1994 and has 3 bedrooms and 1 full baths with 1228 sq. ft. Search Old Town real estate on darmstrong.spragueandcurtis.com today.