DylanArmstrong

BEDS4
BATHS2 full
SQUARE FEET2,855
MLS#1677886
STATUSActive
PROPERTY TYPEResidential - Single Family
SCHOOLEllsworth Public Schools
Property Description
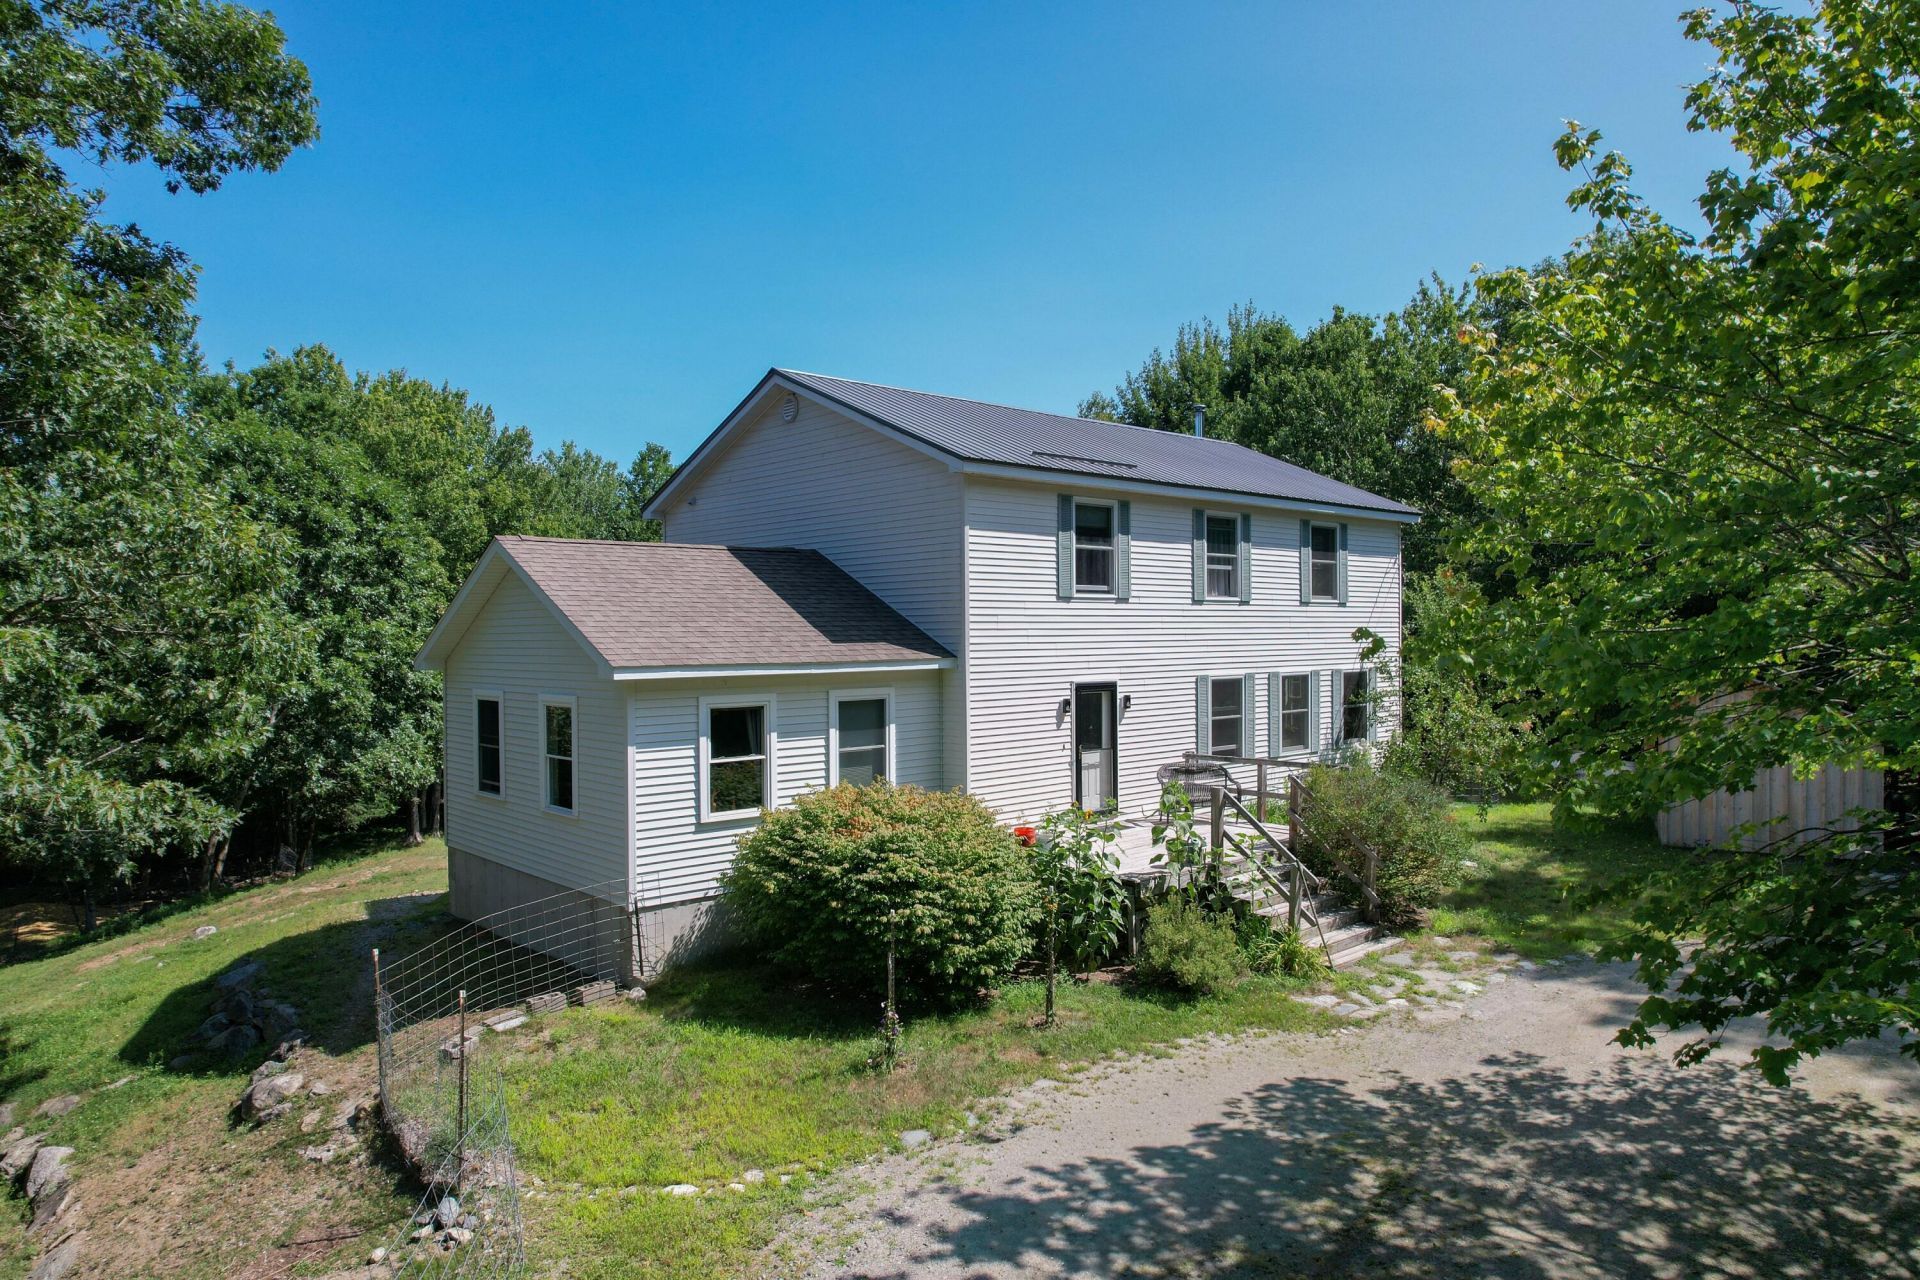
Nestled on approximately 25 private acres (to be surveyed by the seller), this spacious 4-bedroom, 2-bath Colonial offers the perfect blend of country living and everyday convenience. Built in 2005, the home features a flexible floor plan with a den, first-floor laundry, and a stunning family room addition completed in 2012. With beautiful bamboo flooring, this expansive room could easily serve as a first-floor primary bedroom if desired. The inviting 25' x 13' living room showcases warm pine floors and a cozy wood stove, creating a welcoming space to gather year-round. A generously sized front entry provides the ideal mudroom, complete with space for a bench and a large closet to keep everything organized. The daylight walkout basement offers excellent potential to finish for additional living space. Outside, you'll find everything needed to embrace a self-sufficient lifestyle. The impressive 18' x 36' barn, built in 2017 for 25k, has a concrete floor and electricity, making it ideal for livestock, equipment storage, hobbies, or a workshop. The property also includes fenced areas for goats or other animals, some small outbuildings, and plenty of room for gardens, orchards, or other homesteading pursuits. If you've been dreaming of privacy, space to spread out, and the opportunity to create your own homestead--all while remaining just a short drive from town--this property is one you won't want to miss. Possibly more land available--ask for details! Property is also listed with 5 acres only see MLS 1671742
Property Features
Property Type: Residential - Single Family
Basement: Yes
Basement: Exterior Entry, Interior Entry, Walk-Out Access, Full, Unfinished
Heating: Propane, Wood, Baseboard, Hot Water, Wood Stove
Home Style: Colonial
Lot Size: 25.00 Acres
Roof Type: Composition, Metal, Shingle
Taxes: $6,654
Year Built: 2005
Feature Descriptions
Amenities: 1st Floor Bedroom, Animal Containment System, Bathtub, Fenced, Main Level
Appliances: Dishwasher, Dryer, Gas Range, Refrigerator, Washer
Association Fee: $300/Annually
Electric: Circuit Breakers
Equipment: Internet Access Available
Exterior: Wood Frame, Vinyl Siding
Flooring: Laminate, Wood, Linoleum
Foundation: Poured Concrete
Lot: Near Shopping, Near Town, Agricultural, Cul-De-Sac, Level, Pasture, Rolling Slope, Wooded
Parking: Gravel,5 - 10 Spaces
Road frontage: Private Road
Road Surface: Gravel, Dirt
Sewer: Private Sewer, Septic Tank
Special View Info: Trees/Woods
SQ FT Above Grade: 2855
SQ FT Below Grade: 0
Total Rooms: 11
Water: Private, Well
Wooded: Yes
Room Sizes
Bedroom 3: 13.5 X 9.5 Level - Second
Bedroom 2: 11 X 13 Level - Second
Kitchen: 13 X 9 Level - First
Family Room: 15 X 18 Level - First
Bedroom 4: 13.5 X 9.5 Level - Second
Mud Room: 13 X 6.5 Level - First
Living Room: 25 X 13 Level - First
Primary Bedroom: 13.5 X 13 Level - Second
Laundry: 6 X 6 Level - First
Office: 9.9 X 13 Level - Second
Dining Room: 15 X 13 Level - First
Local Schools
School District: Ellsworth Public Schools
Listed By / Shown By
Listed By
Agency Name: Better Homes & Gardens Real Estate/The Masiello Group
Agency Contact: joanosler@masiello.com
Shown By
Agent Name: Dylan Armstrong
Agent Phone: (207) 441-6095
Agency Title: Sprague and Curtis Real Estate

Estimate Your Payment
Estimated Payment
$ 1,737.35 per month $1,045.79 Principal & Interest $554.50 Property Tax $137.05 Homeowner's InsuranceChange Payment Information

Listing data is derived in whole or in part from the Maine IDX & is for consumers' personal, noncommercial use only. Dimensions are approximate and not guaranteed. All data should be independently verified.© 2026 Maine Real Estate Information System, Inc. All Rights Reserved.
Privacy Policy / DMCA Notice / ADA Accessibility


This site is hosted, designed and copyright
© 1994 - 2026 by
Delta Media Group, Inc. -- Patent Pending --
4 Turkey Hill Way | MLS# 1677886
This single family home located at 4 Turkey Hill Way, Ellsworth, ME 04605 is currently listed for sale with an asking price of $469,900. This property was built in 2005 and has 4 bedrooms and 2 full baths with 2855 sq. ft. Turkey Hill Way is located within the Ellsworth Public Schools school district. Search Ellsworth real estate on darmstrong.spragueandcurtis.com today.