DylanArmstrong

BEDS2
BATHS1 full 1 partial
SQUARE FEET980
MLS#1685893
STATUSActive
PROPERTY TYPEResidential -
SCHOOLBangor Public Schools
Property Description
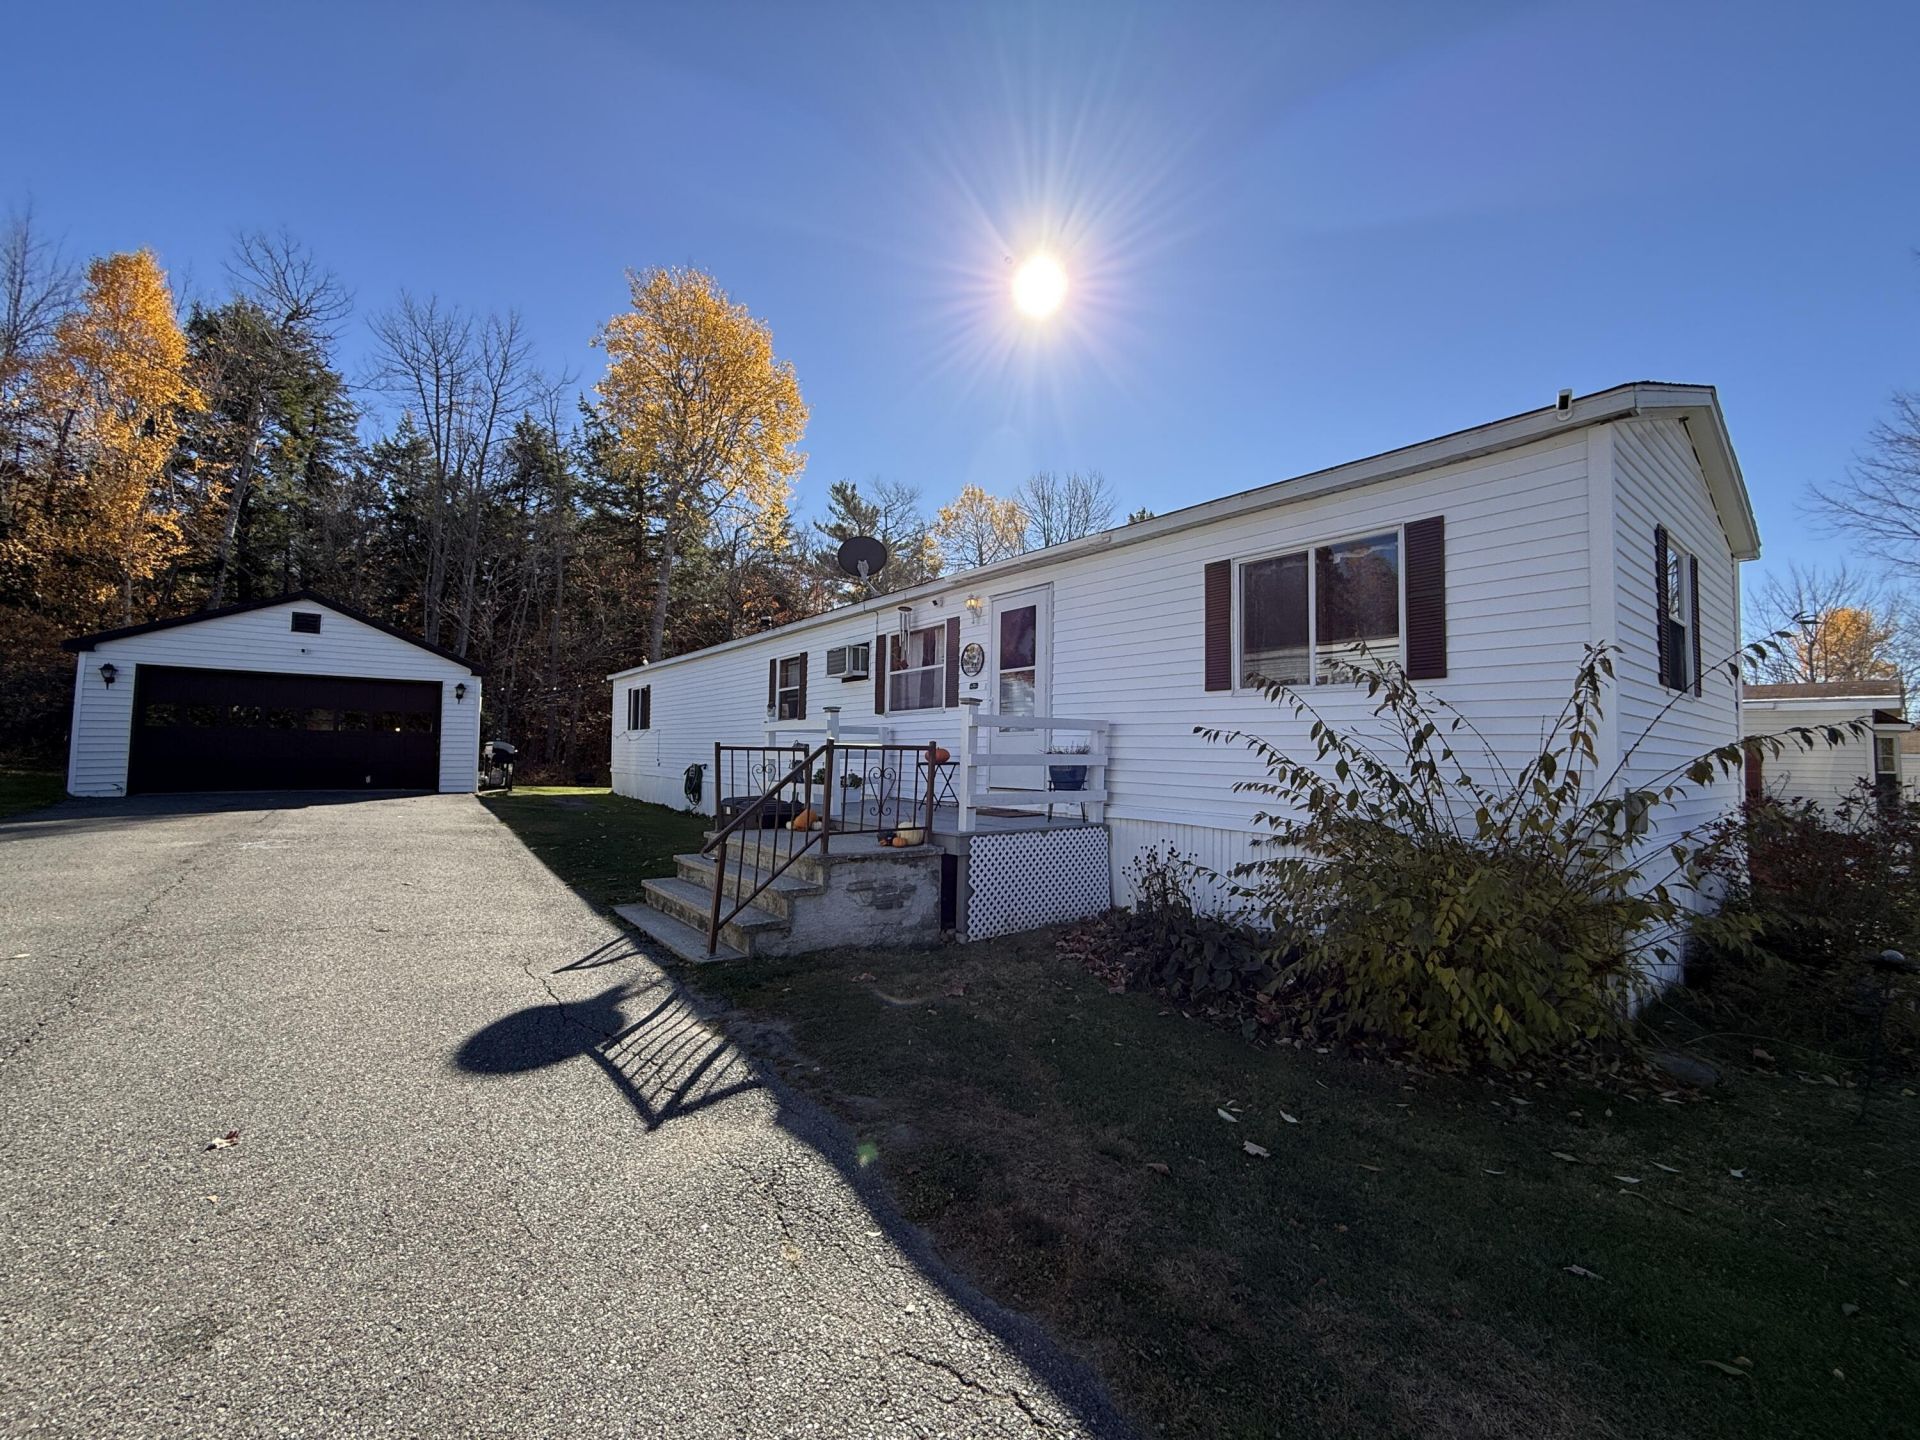
Welcome home to this 1984 Pine Grove built and move-in-ready manufactured home located in the highly desirable, all-ages community of Birch Hill Estates. Offering a perfect blend of affordability, comfort, and convenience, this 2-bedroom, 1.5-bathroom layout is ideal for first-time homebuyers, down-sizers, or anyone looking for a low-maintenance lifestyle just minutes from historic downtown Bangor. With a garage for car storage and a large back yard to play in, this is your home buying dream come true. You have to see for yourself how the yard backs up to a lovely tree lined border! This will allow you to enjoy the natural surroundings and the peaceful and natural setting. The front yard is beautifully landscaped with colorful perennials and across the street, the road is lined with privacy hedges... all this to make you feel like you are in the country rather than a park in the middle of Bangor! A new deck, water heater and rebuilt furnace all await you to move in. Come check it out today!
Property Features
Property Type: Residential -
Basement: Not Applicable, None, Slab
Cooling: Wall Unit(s)
Garage: 2
Heating: Oil, Forced Air
Home Style: Other
Roof Type: Shingle
Taxes: $666
Year Built: 1984
Feature Descriptions
Amenities: 1st Floor Bedroom, Bathtub, Main Level, Washer Hookup, Pantry, Shower
Appliances: Cooktop, Dryer, Refrigerator, Washer
Association Fee: $568/Monthly
Electric: Circuit Breakers
Exterior: Mobile, Vinyl Siding
Flooring: Carpet, Vinyl, Luxury Vinyl
Foundation: Slab
Lot: Interior Lot, Mobile Home Park, Near Country Club, Near Shopping, Near Turnpike/Interstate, Near Town, Neighborhood, Subdivided, Suburban, Landscaped
Parking: Paved,1 - 4 Spaces, Detached
Sewer: Public Sewer
Special View Info: Trees/Woods
SQ FT Above Grade: 980
SQ FT Below Grade: 0
Total Rooms: 5
Water: Public
Local Schools
School District: Bangor Public Schools
Listed By / Shown By
Listed By
Agency Name: NextHome Experience
Agency Phone: 207-573-7400
Shown By
Agent Name: Dylan Armstrong
Agent Phone: (207) 441-6095
Agency Title: Sprague and Curtis Real Estate

Estimate Your Payment
Estimated Payment
$ 216.60 per month $142.44 Principal & Interest $55.50 Property Tax $18.67 Homeowner's InsuranceChange Payment Information

Listing data is derived in whole or in part from the Maine IDX & is for consumers' personal, noncommercial use only. Dimensions are approximate and not guaranteed. All data should be independently verified.© 2026 Maine Real Estate Information System, Inc. All Rights Reserved.
Privacy Policy / DMCA Notice / ADA Accessibility


This site is hosted, designed and copyright
© 1994 - 2026 by
Delta Media Group, Inc. -- Patent Pending --
4 H Street | MLS# 1685893
This home located at 4 H Street , Bangor, ME 04401 is currently listed for sale with an asking price of $64,000. This property was built in 1984 and has 2 bedrooms and 1 full and 1 partial baths with 980 sq. ft. H Street is located within the Bangor Public Schools school district. Search Bangor real estate on darmstrong.spragueandcurtis.com today.