DylanArmstrong

BEDS3
BATHS2 full
SQUARE FEET4,897
MLS#1678802
STATUSPending
PROPERTY TYPEResidential - Single Family
Property Description
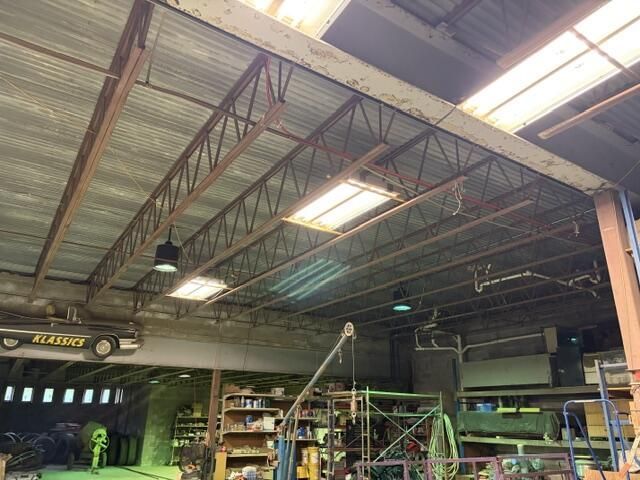
ATTENTION Contractors, Flippers, Investors - gain immediate equity on this one! Likely will not qualify for conventional financing, Listed far below market value due to condition - seller says sell! Very unique property with over 4800 s.f. of finished 1 level living space and an additional 4800+ sf workshop with auto lift on lower level. Property abuts the Eastern Trail, with recreation trails from Portsmouth, NH to Portland, ME. Built like a fortress with 12 inch thick concrete walls and steel joists. High end Runtal radiators throughout but in need of new roofing and likely new ceilings. While located on a private road with residential homes, this lot is actually in the PR zone which allows for a variety of business, terrific for anyone with hobbies or businesses that require a large shop or storage space. Don't delay, opportunities like this don't come around very often!
Property Features
Property Type: Residential - Single Family
Basement: Yes
Basement: Exterior Entry, Walk-Out Access, Full
Garage: 4
Heating: Oil, Radiator
Home Style: Contemporary, Raised Ranch
Lot Size: 2.15 Acres
Roof Type: Flat, Rolled/Hot Mop, Tar/Gravel
Taxes: $14,203
Year Built: 1996
Feature Descriptions
Amenities: 1st Floor Bedroom,1st Floor Primary Bedroom w/Bath, Bathtub, Main Level, Shower, Storage, Walk-in Closets
Electric: Circuit Breakers
Equipment: Generator
Exterior: Masonry, Steel Frame, Concrete, Other, Stucco
Flooring: Carpet, Tile
Foundation: Block, Poured Concrete
Lot: Abuts Conservation, Near Country Club, Near Golf Course, Near Public Beach, Near Shopping, Near Town, Pasture, Right of Way, Wooded
Parking: Gravel,5 - 10 Spaces, Basement
Road frontage: Private Road
Sewer: Private Sewer, Septic Tank
Special View Info: Fields, Trees/Woods
SQ FT Above Grade: 4897
SQ FT Below Grade: 0
Total Rooms: 7
Water: Public
Wooded: Yes
Listed By / Shown By
Listed By
Agency Name: StartPoint Realty
Agency Phone: 877-833-3999
Shown By
Agent Name: Dylan Armstrong
Agent Phone: (207) 441-6095
Agency Title: Sprague and Curtis Real Estate

Estimate Your Payment
Estimated Payment
$ 2,633.26 per month $1,281.70 Principal & Interest $1,183.58 Property Tax $167.97 Homeowner's InsuranceChange Payment Information

Listing data is derived in whole or in part from the Maine IDX & is for consumers' personal, noncommercial use only. Dimensions are approximate and not guaranteed. All data should be independently verified.© 2026 Maine Real Estate Information System, Inc. All Rights Reserved.
Privacy Policy / DMCA Notice / ADA Accessibility


This site is hosted, designed and copyright
© 1994 - 2026 by
Delta Media Group, Inc. -- Patent Pending --
4 Easy | MLS# 1678802
This single family home located at 4 Easy, Old Orchard Beach, ME 04064 is currently listed for sale with an asking price of $575,900. This property was built in 1996 and has 3 bedrooms and 2 full baths with 4897 sq. ft. Search Old Orchard Beach real estate on darmstrong.spragueandcurtis.com today.