DylanArmstrong

BEDS3
BATHS1 full 1 partial
SQUARE FEET1,569
MLS#1678954
STATUSActive Under Contract
PROPERTY TYPEResidential - Single Family
SCHOOLRSU 49-MSAD 49
Property Description
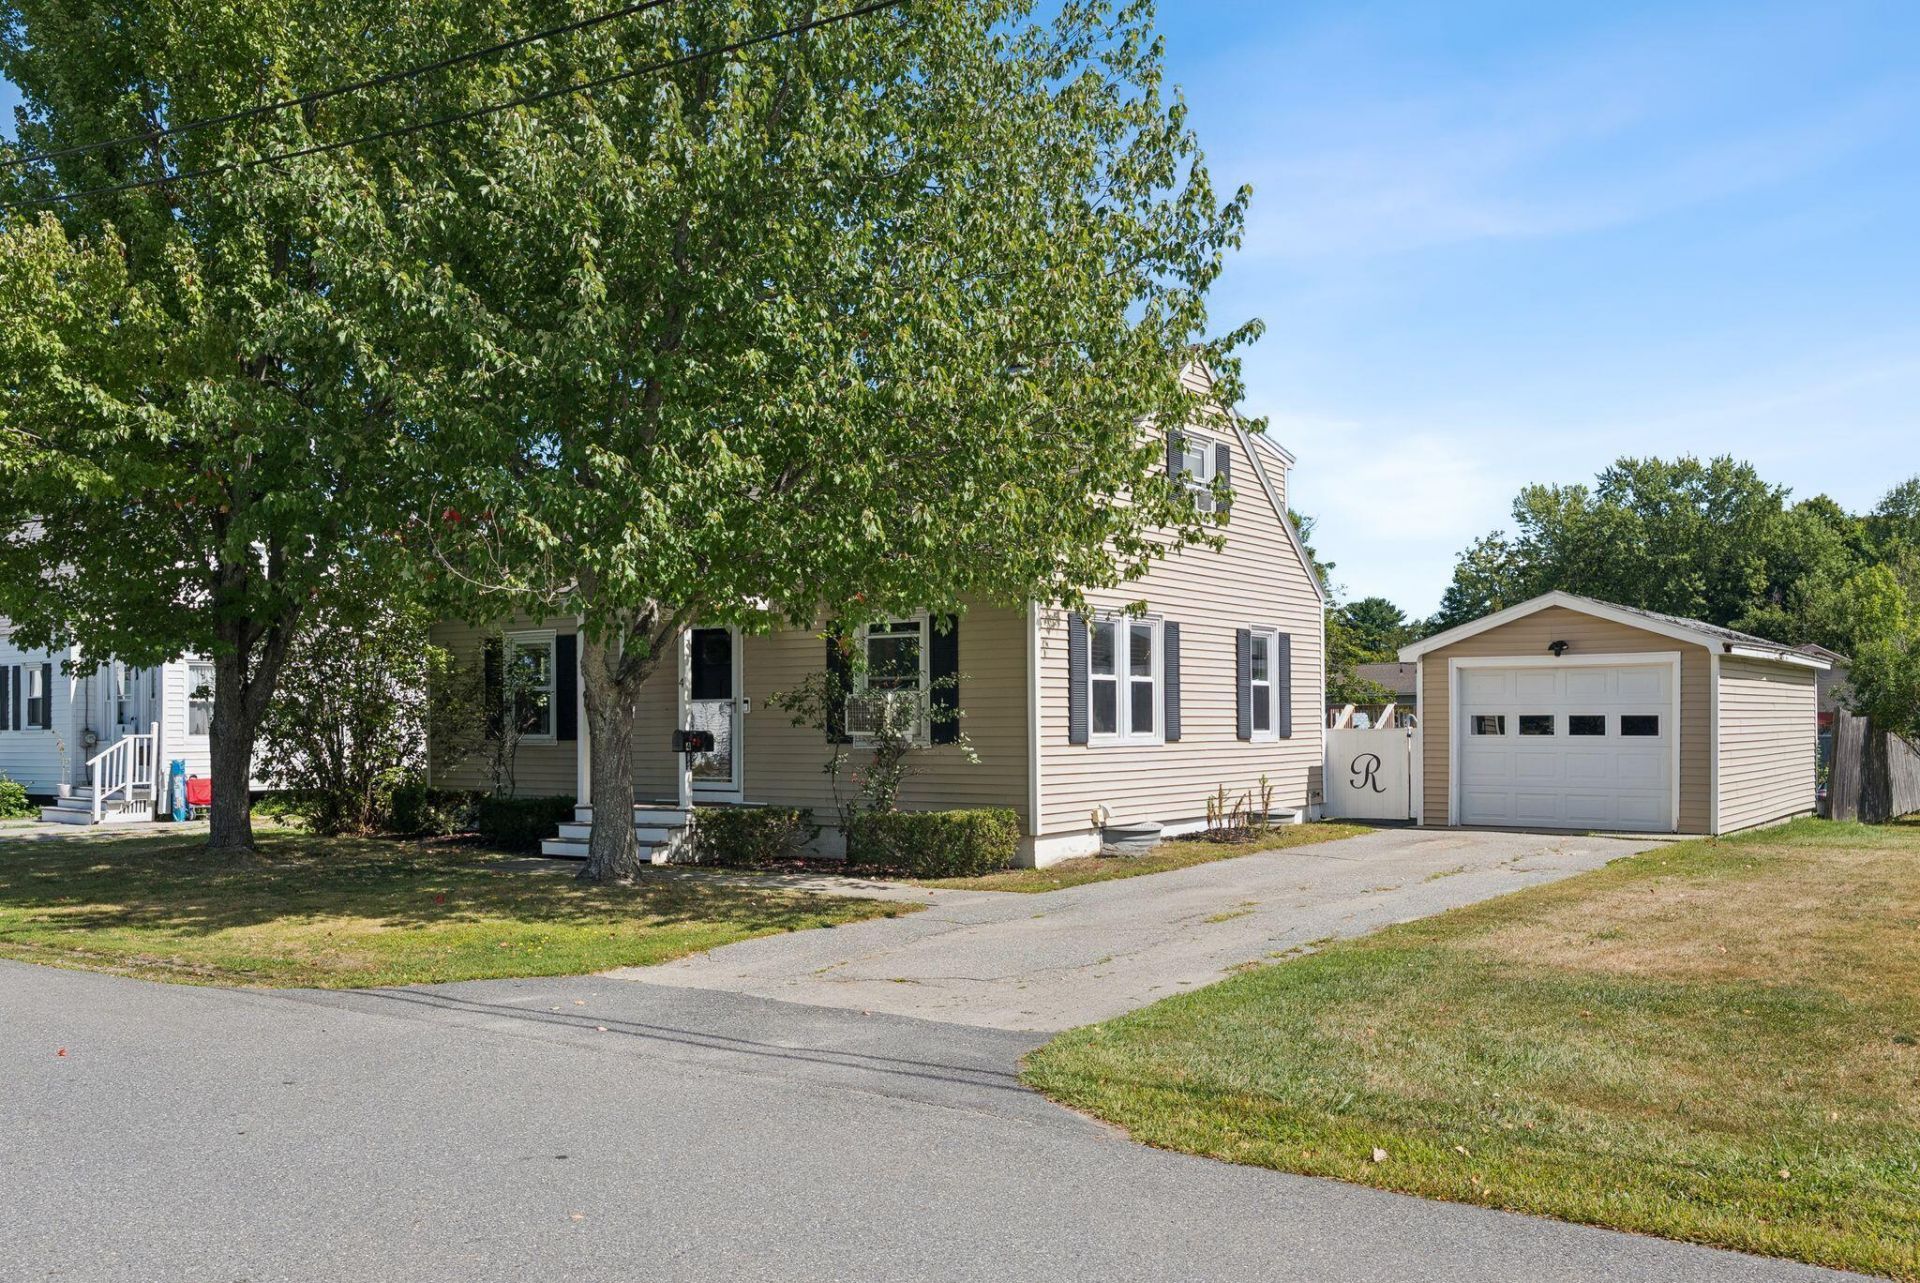
Welcome to 4 Crosby Street,. This adorable Cape offers classic charm and modern updates. Featuring 3 bedrooms with potential for a 4th bedroom or home office. Second floor Primary suite with half bath. This home offers flexibility for today's lifestyle, and space for comfortable living. Inside, you'll find original hardwood floors, adding warmth and character to the home. The recently updated kitchen offers a fresh, inviting space for cooking, entertaining, and gathering with family and friends. New butcher block counter tops and stylish appliances. Step outside and enjoy the spacious in-town lot complete with a fenced-in backyard, perfect for pets, gardening, play, or relaxing. The Radiant above-ground pool provides a great spot to cool off and enjoy those warm summer days and transforms the backyard into your favorite spot to spend time. With its inviting charm, original details, modern kitchen, and convenient in-town location, this home is full of possibilities and ready for its next chapter. Come see all this charming property has to offer!
Property Features
Property Type: Residential - Single Family
Basement: Yes
Basement: Interior Entry, Full, Sump Pump, Unfinished
Cooling: Window Unit(s)
Garage: 1
Heating: Oil, Baseboard, Hot Water, Zoned
Home Style: Cape Cod
Lot Size: 0.20 Acres
Roof Type: Shingle
Taxes: $2,659
Year Built: 1948
Feature Descriptions
Amenities: 1st Floor Bedroom, Bathtub, Fenced, Washer Hookup, Shower, Storage, Walk-in Closets, Primary Bedroom w/Bath
Appliances: Dishwasher, Dryer, Microwave, Electric Range, Refrigerator, Washer
Electric: Circuit Breakers
Equipment: Cable, Internet Access Available
Exterior: Wood Frame, Aluminum Siding
Flooring: Laminate, Tile, Wood
Foundation: Poured Concrete
Lot: Intown, Neighborhood, Level, Open Lot
Parking: Paved,1 - 4 Spaces, Detached
Road Surface: Paved
Sewer: Public Sewer
SQ FT Above Grade: 1569
SQ FT Below Grade: 0
Total Rooms: 6
Water: Public
Local Schools
School District: RSU 49-MSAD 49
Listed By / Shown By
Listed By
Agency Name: Summit Real Estate
Agency Phone: 207-436-5555
Shown By
Agent Name: Dylan Armstrong
Agent Phone: (207) 441-6095
Agency Title: Sprague and Curtis Real Estate

Estimate Your Payment
Estimated Payment
$ 900.98 per month $600.68 Principal & Interest $221.58 Property Tax $78.72 Homeowner's InsuranceChange Payment Information

Listing data is derived in whole or in part from the Maine IDX & is for consumers' personal, noncommercial use only. Dimensions are approximate and not guaranteed. All data should be independently verified.© 2026 Maine Real Estate Information System, Inc. All Rights Reserved.
Privacy Policy / DMCA Notice / ADA Accessibility


This site is hosted, designed and copyright
© 1994 - 2026 by
Delta Media Group, Inc. -- Patent Pending --
4 Crosby Street | MLS# 1678954
This single family home located at 4 Crosby Street, Fairfield, ME 04937 is currently listed for sale with an asking price of $269,900. This property was built in 1948 and has 3 bedrooms and 1 full and 1 partial baths with 1569 sq. ft. Crosby Street is located within the RSU 49-MSAD 49 school district. Search Fairfield real estate on darmstrong.spragueandcurtis.com today.