DylanArmstrong

BEDS2
BATHS1 full
SQUARE FEET690
MLS#1683458
STATUSActive
PROPERTY TYPEResidential - Single Family
Property Description
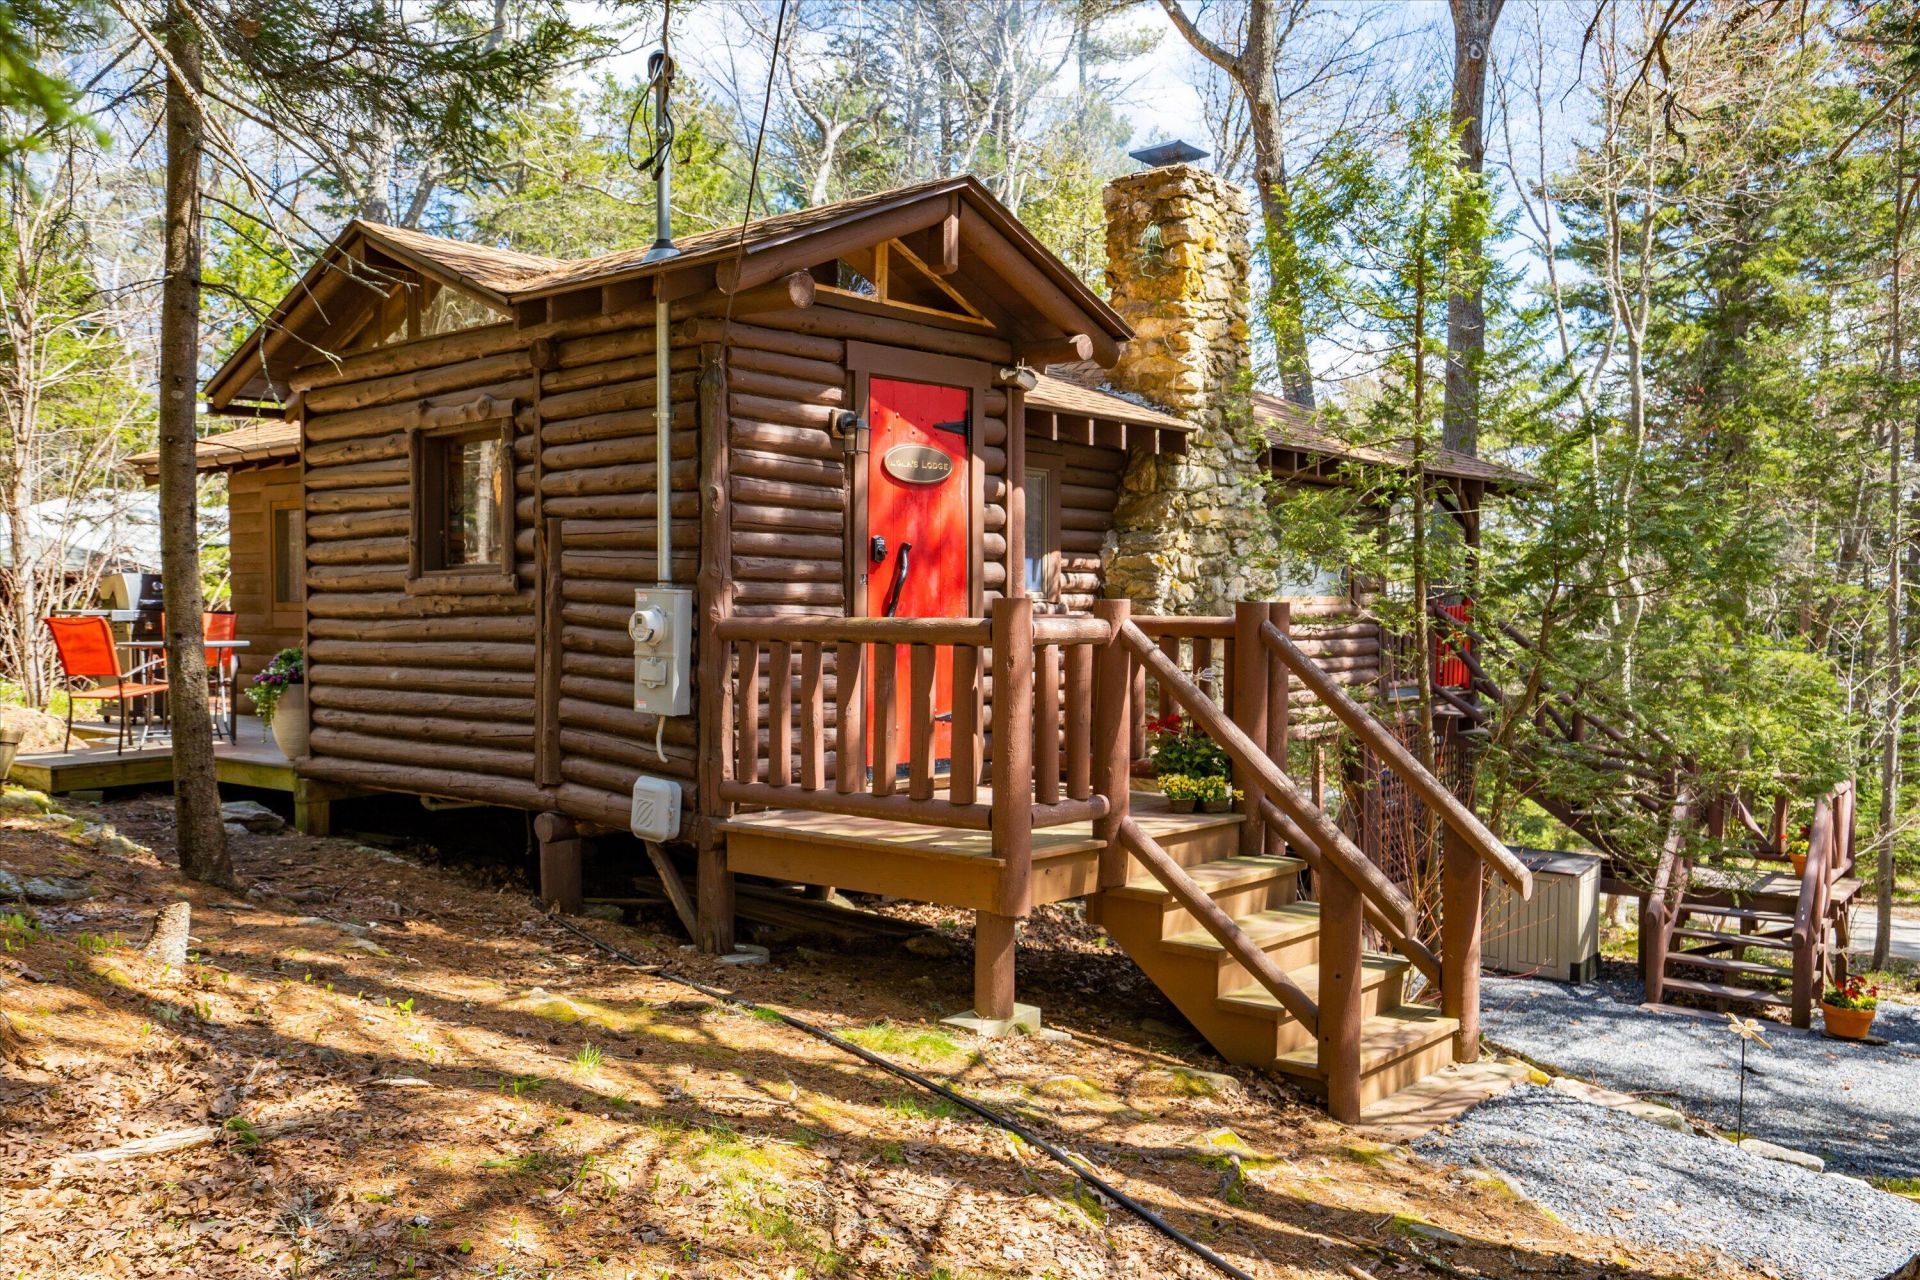
Nestled within the desirable Sprucewold community, this charming seasonal cottage offers an inviting retreat just moments from the sparkling waters of Linekin Bay. Fully furnished and move-in ready, the 2-bedroom, 1-bath home blends classic rustic charm with relaxed coastal comfort. The welcoming living room features a beautiful stone fireplace, creating the perfect gathering space for cozy evenings, while the covered porch invites you to unwind and enjoy the peaceful surroundings. The nearby Crooked Pine dock offers convenient deep-water access?ideal for embracing the best of Maine's waterfront lifestyle. The property has an established history of successful rentals, offering added value for those seeking income potential. Just minutes from downtown Boothbay Harbor, you'll be close to charming shops, restaurants, galleries, and year-round events, with scenic Barrett's Park just down the road. Whether you're seeking a summer getaway, a place to create cherished family memories, or your own slice of the Maine coast, this delightful Sprucewold cottage is ready to welcome you.
Property Features
Property Type: Residential - Single Family
Basement: Not Applicable, None
Cooling: Heat Pump
Heating: Electric, Wood, Heat Pump
Home Style: Camp, Cottage
Lot Size: 0.25 Acres
Roof Type: Shingle
Taxes: $1,663
Year Built: 1930
Feature Descriptions
Amenities: 1st Floor Bedroom, Bathtub
Appliances: Dishwasher, Dryer, Microwave, Electric Range, Refrigerator, Washer
Association Fee: $120/Annually
Electric: Circuit Breakers
Equipment: Internet Access Available
Exterior: Log, Wood Frame, Log Siding
Flooring: Vinyl, Wood
Lot: Near Town, Corner Lot, Wooded
Parking: Gravel,1 - 4 Spaces
Sewer: Quasi-Public
Special View Info: Scenic
SQ FT Above Grade: 690
SQ FT Below Grade: 0
Total Rooms: 4
Water: Public, Seasonal
Wooded: Yes
Listed By / Shown By
Listed By
Agency Name: Newcastle Realty
Agency Contact: 207-633-4433
Shown By
Agent Name: Dylan Armstrong
Agent Phone: (207) 441-6095
Agency Title: Sprague and Curtis Real Estate

Estimate Your Payment
Estimated Payment
$ 1,460.13 per month $1,168.42 Principal & Interest $138.58 Property Tax $153.13 Homeowner's InsuranceChange Payment Information

Listing data is derived in whole or in part from the Maine IDX & is for consumers' personal, noncommercial use only. Dimensions are approximate and not guaranteed. All data should be independently verified.© 2026 Maine Real Estate Information System, Inc. All Rights Reserved.
Privacy Policy / DMCA Notice / ADA Accessibility


This site is hosted, designed and copyright
© 1994 - 2026 by
Delta Media Group, Inc. -- Patent Pending --
4 Crooked Pine Road | MLS# 1683458
This single family home located at 4 Crooked Pine Road , Boothbay Harbor, ME 04538 is currently listed for sale with an asking price of $525,000. This property was built in 1930 and has 2 bedrooms and 1 full baths with 690 sq. ft. Search Boothbay Harbor real estate on darmstrong.spragueandcurtis.com today.