DylanArmstrong

BEDS0
BATHS3 full
SQUARE FEET2,444
MLS#1679859
STATUSActive
PROPERTY TYPEMulti Unit - Multiple
Property Description
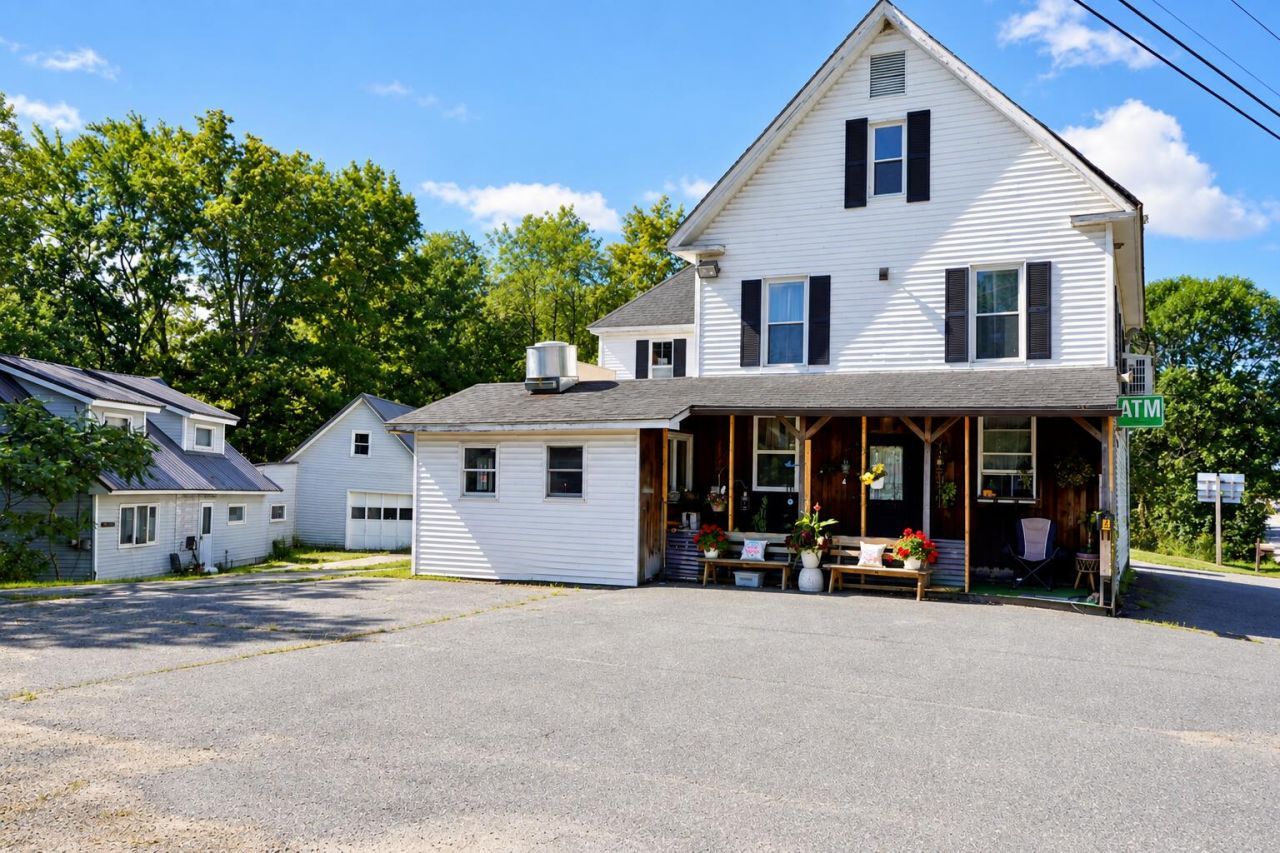
Check out this unique opportunity in Detroit! This .60-acre property offers three residential units between two separate buildings, along with approximately 200 feet of frontage on the East Branch of the Sebasticook River. The larger building has been extensively renovated from its former use and now offers two residential units. The first floor features a 2-bedroom, 1-bath apartment with plenty of living space, while the second floor offers a 1-bedroom, 1-bath apartment with a spacious bedroom and an open kitchen, living, and dining area. Additional unfinished storage rooms are located at the rear of the first floor, with even more storage available in the third-floor attic. A separate 2-3 bedroom home provides its own full kitchen, living room, bathroom, garage, and paved parking area. The property also features two wells, two septic systems, a large parking area, and a corner-lot location. With substantial updates and renovations completed throughout the property, this setup offers flexibility for rental income, owner occupancy with additional units, or an investment opportunity. Conveniently located on Route 220 in Detroit Village and less than 4 miles from I-95.
Property Features
Property Type: Multi Unit - Multiple
Basement: Yes
Basement: Interior Entry, Full
Cooling: Heat Pump
Garage: 1 car attached
Heating: Electric, Oil, Forced Air, Heat Pump
Home Style: Farmhouse
Lot Size: 0.60 Acres
Roof Type: Shingle
Taxes: $5,539
Year Built: 1900
Feature Descriptions
Amenities: 1st Floor Bedroom, Attic, Main Level, Upper Level, Washer Hookup, Shower
Electric: Circuit Breakers
Exterior: Wood Frame, Vinyl Siding
Flooring: Vinyl, Wood
Foundation: Granite
Lot: Rural, Corner Lot, Level
Parking: Paved,5 - 10 Spaces, On Site
Road Surface: Paved
Sewer: Private Sewer, Septic Tank
SQ FT Above Grade: 2444
SQ FT Below Grade: 0
Water: Private, Well
Water Body Name: Branch of Sebasticook River
Listed By / Shown By
Listed By
Agency Name: Better Homes & Gardens Real Estate/The Masiello Group
Agency Contact: samanthabartlett@masiello.com
Shown By
Agent Name: Dylan Armstrong
Agent Phone: (207) 441-6095
Agency Title: Sprague and Curtis Real Estate

Estimate Your Payment
Estimated Payment
$ 1,090.64 per month $556.17 Principal & Interest $461.58 Property Tax $72.89 Homeowner's InsuranceChange Payment Information

Listing data is derived in whole or in part from the Maine IDX & is for consumers' personal, noncommercial use only. Dimensions are approximate and not guaranteed. All data should be independently verified.© 2026 Maine Real Estate Information System, Inc. All Rights Reserved.
Privacy Policy / DMCA Notice / ADA Accessibility


This site is hosted, designed and copyright
© 1994 - 2026 by
Delta Media Group, Inc. -- Patent Pending --
4 & 2 Main Street | MLS# 1679859
This multi-family property located at 4 & 2 Main Street, Detroit, ME 04929 is currently listed for sale with an asking price of $249,900. Search Detroit real estate on darmstrong.spragueandcurtis.com today.