DylanArmstrong

BEDS3
BATHS1 full 1 partial
SQUARE FEET2,184
MLS#1679152
STATUSActive
PROPERTY TYPEResidential - Single Family
Property Description
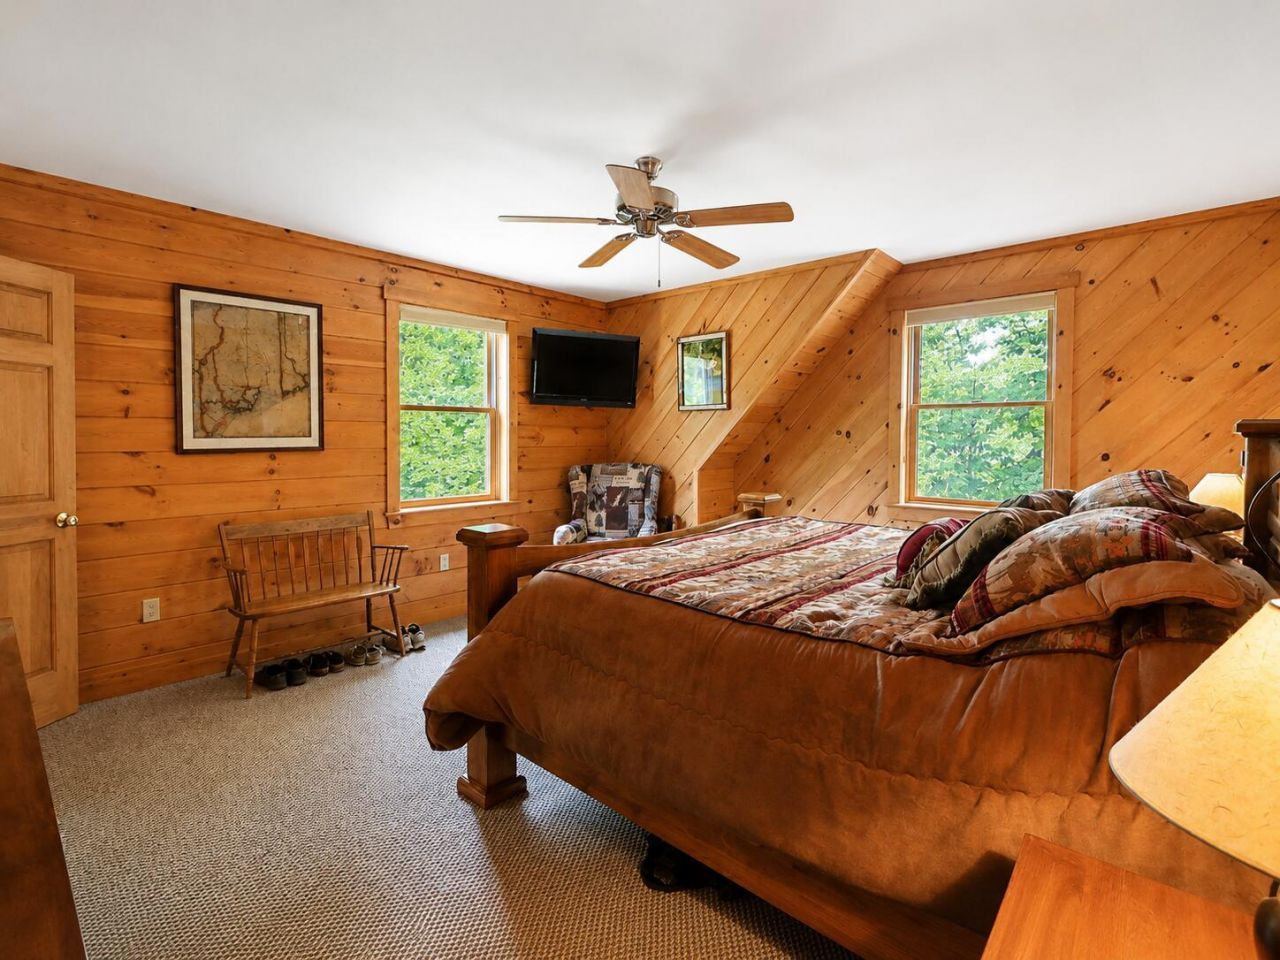
Offering exceptional flexibility just moments from Moosehead Lake, this property combines substantial garage and workshop space with a finished apartment above. The main level features three garage bays along with a dedicated workshop, office, and half bath, creating a setup well suited for vehicles, boats, recreational equipment, hobbies, a home-based business, or additional storage. Upstairs, the finished living space includes two bedrooms, a full bath, and a generous bonus room that provides several options depending on how the property is used. It could serve as a third bedroom, additional living area, office, or be converted into a full-size kitchen to create a more complete independent residence. Whether used as a year-round home, guest property, seasonal base, rental opportunity, or a combination of living and workspace, the layout offers considerably more versatility than a typical garage apartment. For buyers who value storage, usable work areas, and comfortable finished living space in the Moosehead Lake region, this property offers a practical and adaptable setup.
Property Features
Property Type: Residential - Single Family
Basement: Not Applicable, None
Garage: 3 car attached
Heating: Propane, Direct Vent Heater
Home Style: Raised Ranch
Lot Size: 0.45 Acres
Roof Type: Composition
Taxes: $1,221
Year Built: 2011
Feature Descriptions
Appliances: Microwave, Refrigerator
Electric: Circuit Breakers
Exterior: Wood Frame, Shingle Siding, Wood Siding
Flooring: Carpet, Tile
Foundation: Slab
Lot: Rural, Level, Rolling Slope
Parking: Gravel,1 - 4 Spaces, Inside Entrance
Road Surface: Paved
Sewer: Private Sewer, Septic Tank
Special View Info: Trees/Woods
SQ FT Above Grade: 2184
SQ FT Below Grade: 0
Total Rooms: 6
Water: Private, Well
Listed By / Shown By
Listed By
Agency Name: The Folsom Realty Group
Agency Phone: 207-695-3766
Shown By
Agent Name: Dylan Armstrong
Agent Phone: (207) 441-6095
Agency Title: Sprague and Curtis Real Estate

Estimate Your Payment
Estimated Payment
$ 1,133.82 per month $912.48 Principal & Interest $101.75 Property Tax $119.58 Homeowner's InsuranceChange Payment Information

Listing data is derived in whole or in part from the Maine IDX & is for consumers' personal, noncommercial use only. Dimensions are approximate and not guaranteed. All data should be independently verified.© 2026 Maine Real Estate Information System, Inc. All Rights Reserved.
Privacy Policy / DMCA Notice / ADA Accessibility


This site is hosted, designed and copyright
© 1994 - 2026 by
Delta Media Group, Inc. -- Patent Pending --
3966 Rockwood Road | MLS# 1679152
This single family home located at 3966 Rockwood Road, Rockwood T1 R1 Nbkp, ME 04478 is currently listed for sale with an asking price of $410,000. This property was built in 2011 and has 3 bedrooms and 1 full and 1 partial baths with 2184 sq. ft. Search Rockwood T1 R1 Nbkp real estate on darmstrong.spragueandcurtis.com today.