DylanArmstrong

BEDS4
BATHS3 full
SQUARE FEET2,000
MLS#1685020
STATUSActive
PROPERTY TYPEResidential - Single Family
Property Description
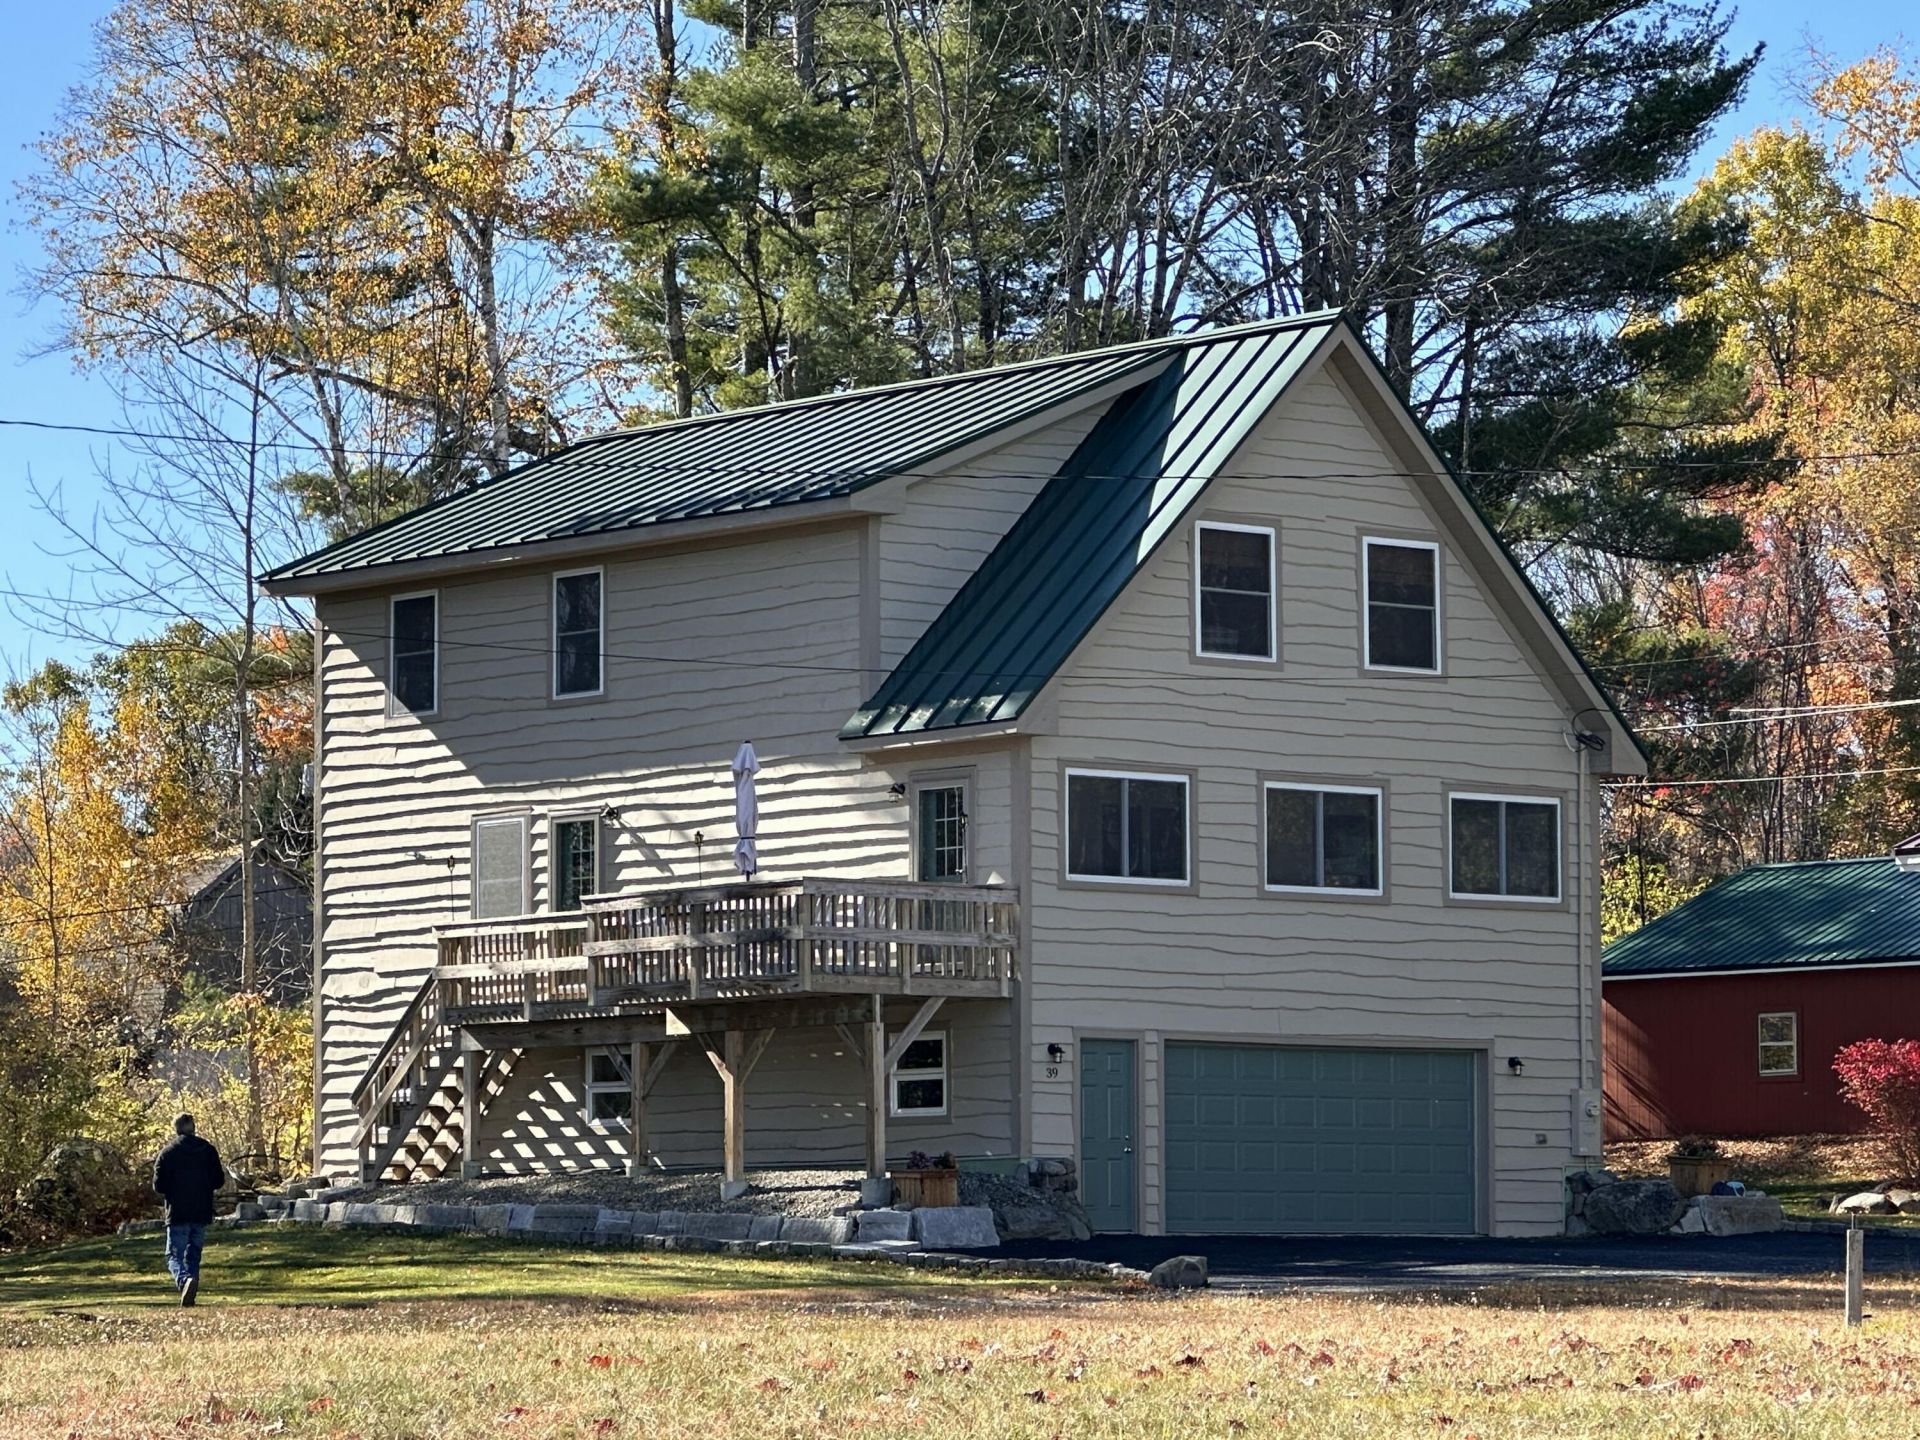
Rare opportunity to own a completely furnished, fully appointed, essentially brand new home ready to move right in. Start making money by renting out or enjoy it as a second home. This beautiful home comes with everything you need to start enjoying Embden Pond and the trails nearby. Boating, swimming and ice fishing are just steps away. The property has deeded beach access with a mooring allowed. On-demand hot water , automatic whole house generator, hardwood floors through out, tile in bathrooms, new stainless steel appliances, custom woodwork and window treatments, new washer and dryer, stone counter tops and spacious primary suite with water views. Sugarloaf Mountain Ski/golf Resort is just 40 minutes away and there are several options for golfing nearby. Embden Pond is considered to be one of Maine's top three cleanest lakes with 1568 acres and maximum depth of 158 feet. There are brook trout, salmon and togue waiting for you to drop a line!
Property Features
Property Type: Residential - Single Family
Basement: Yes
Basement: Interior Entry, Walk-Out Access, Daylight, Full
Garage: 2
Heating: Oil, Propane, Forced Air, Zoned
Home Style: Contemporary
Lot Size: 0.33 Acres
Roof Type: Metal, Pitched
Taxes: $3,655
Year Built: 2006
Feature Descriptions
Amenities: 1st Floor Bedroom, Bathtub, Storage, Primary Bedroom w/Bath
Appliances: Dishwasher, Dryer, Microwave, Gas Range, Refrigerator, Washer
Association Fee: $100/Annually
Electric: Circuit Breakers
Equipment: Generator
Exterior: Wood Frame, Wood Siding
Flooring: Tile, Wood
Foundation: Poured Concrete
Lot: Near Country Club, Near Golf Course, Near Public Beach, Neighborhood, Rural, Level, Open Lot
Parking: Gravel, Other,1 - 4 Spaces
Road Surface: Gravel, Dirt
Sewer: Septic Tank
Special View Info: Mountain(s), Scenic, Trees/Woods
SQ FT Above Grade: 2000
SQ FT Below Grade: 0
Total Rooms: 7
Water: Well
Water Body Name: Embden Pond
Listed By / Shown By
Listed By
Agency Name: CSM Real Estate
Agency Phone: 207-265-4000
Shown By
Agent Name: Dylan Armstrong
Agent Phone: (207) 441-6095
Agency Title: Sprague and Curtis Real Estate

Estimate Your Payment
Estimated Payment
$ 1,651.30 per month $1,190.68 Principal & Interest $304.58 Property Tax $156.04 Homeowner's InsuranceChange Payment Information

Listing data is derived in whole or in part from the Maine IDX & is for consumers' personal, noncommercial use only. Dimensions are approximate and not guaranteed. All data should be independently verified.© 2026 Maine Real Estate Information System, Inc. All Rights Reserved.
Privacy Policy / DMCA Notice / ADA Accessibility


This site is hosted, designed and copyright
© 1994 - 2026 by
Delta Media Group, Inc. -- Patent Pending --
39 Alder Drive | MLS# 1685020
This single family home located at 39 Alder Drive, Embden, ME 04958 is currently listed for sale with an asking price of $535,000. This property was built in 2006 and has 4 bedrooms and 3 full baths with 2000 sq. ft. Search Embden real estate on darmstrong.spragueandcurtis.com today.