DylanArmstrong

BEDS3
BATHS2 full
SQUARE FEET2,122
MLS#1684613
STATUSActive
PROPERTY TYPEResidential - Single Family
Property Description
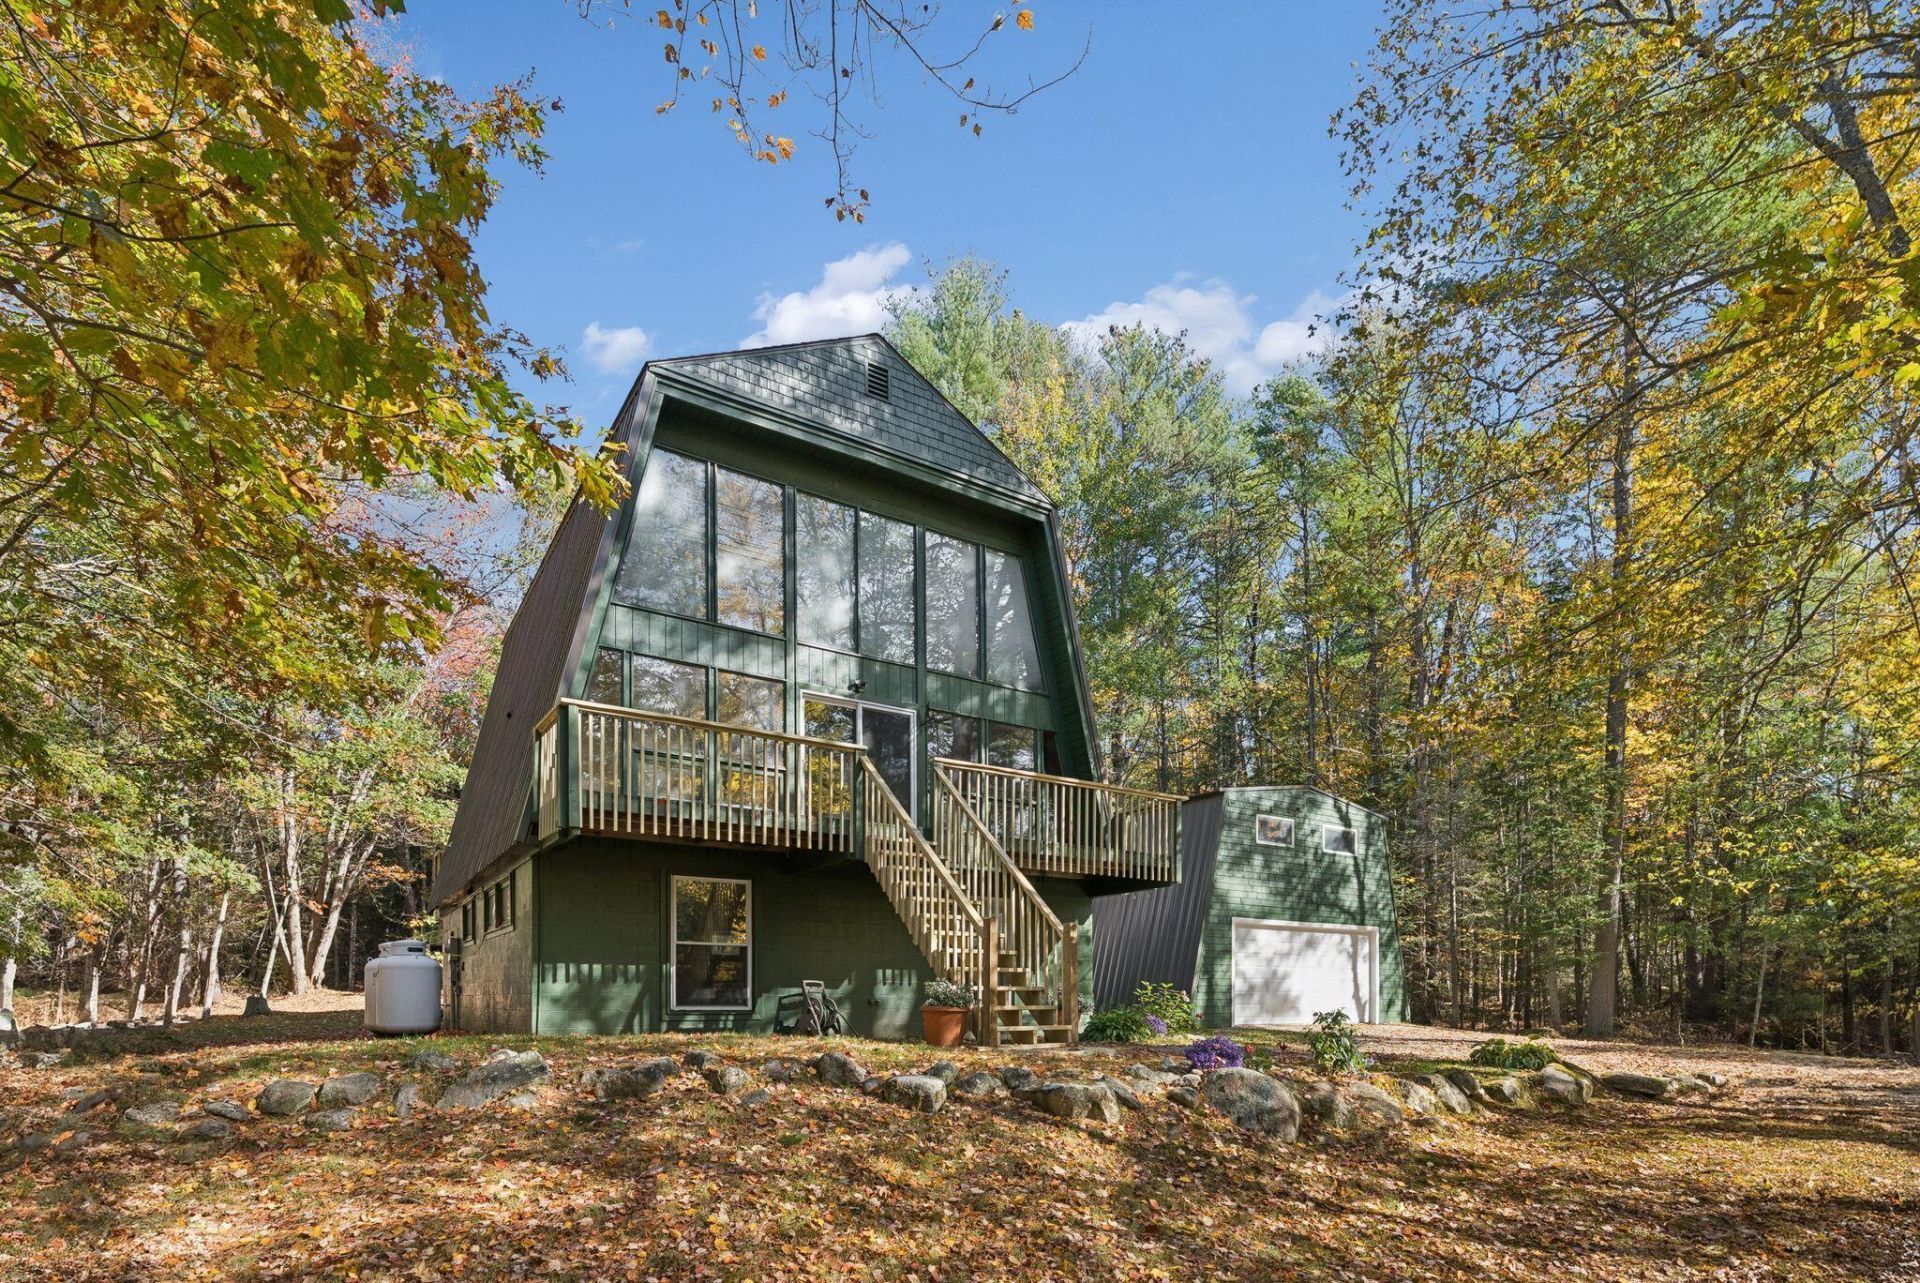
Whether you're looking for a distinctive primary residence, a weekend retreat, or an architecturally intriguing short-term rental, this property invites exciting possibilities. Move right in or bring your finishing touches to this 1970s contemporary chalet with A-frame influences, just 5 minutes from downtown Wiscasset, the prettiest village in Maine. Enter through the mudroom with live-edge bench into the newly updated first floor where two spacious bedrooms with fresh carpets share a fully renovated bathroom with bidet, soaking tub and slate tile floor. The first floor is complete with a bonus room that could serve as a home office, gym and/or play room. Upstairs, a window-lined living room welcomes abundant natural light and opens to a front balcony, while the adjoining dining area and kitchen create an easy, open flow. A second balcony provides access to the backyard and fire pit?perfect for outdoor gatherings. Overlooking the living room, a mezzanine leads to a full bathroom and spacious third bedroom with floor-to-ceiling windows framing views of the backyard. Outside, established lilies, hostas, asters, and rhododendrons add seasonal color. A detached two-car garage provides ample room for a workshop, with two additional rooms above providing even more possibilities. Just 15 minutes to Damariscotta, 18 minutes to downtown Bath, 25 minutes to Boothbay Harbor, 27 minutes to Maine Street Brunswick, and 55 minutes to Portland.
Property Features
Property Type: Residential - Single Family
Basement: Yes
Basement: Interior Entry, Crawl Space, Unfinished
Garage: 2
Heating: Electric, Gas Bottled, Baseboard, Direct Vent Furnace
Home Style: Chalet
Lot Size: 3.05 Acres
Roof Type: Metal, Shingle
Taxes: $3,832
Year Built: 1972
Feature Descriptions
Accessibilitiy: Level Entry
Amenities: 1st Floor Bedroom, Bathtub, Washer Hookup, Storage, Primary Bedroom w/Bath
Appliances: Dryer, Electric Range, Refrigerator, Washer
Electric: Circuit Breakers, Generator Hookup
Exterior: Masonry, Wood Frame, Block, Wood Siding
Flooring: Carpet, Laminate, Tile, Wood
Foundation: Block
Lot: Near Shopping, Near Town, Rural, Level, Landscaped, Wooded
Parking: Gravel,1 - 4 Spaces, Off Street, Detached, Heated Garage, Storage
Road Surface: Paved
Sewer: Private Sewer, Septic Tank
Special View Info: Trees/Woods
SQ FT Above Grade: 2122
SQ FT Below Grade: 0
Total Rooms: 7
Water: Private, Well
Wooded: Yes
Listed By / Shown By
Listed By
Agency Name: Keller Williams Realty
Agency Contact: 2073194162
Shown By
Agent Name: Dylan Armstrong
Agent Phone: (207) 441-6095
Agency Title: Sprague and Curtis Real Estate

Estimate Your Payment
Estimated Payment
$ 1,351.40 per month $912.48 Principal & Interest $319.33 Property Tax $119.58 Homeowner's InsuranceChange Payment Information

Listing data is derived in whole or in part from the Maine IDX & is for consumers' personal, noncommercial use only. Dimensions are approximate and not guaranteed. All data should be independently verified.© 2026 Maine Real Estate Information System, Inc. All Rights Reserved.
Privacy Policy / DMCA Notice / ADA Accessibility


This site is hosted, designed and copyright
© 1994 - 2026 by
Delta Media Group, Inc. -- Patent Pending --
387 Willow Lane | MLS# 1684613
This single family home located at 387 Willow Lane , Wiscasset, ME 04578 is currently listed for sale with an asking price of $410,000. This property was built in 1972 and has 3 bedrooms and 2 full baths with 2122 sq. ft. Search Wiscasset real estate on darmstrong.spragueandcurtis.com today.