DylanArmstrong

BEDS3
BATHS1 full
SQUARE FEET1,134
MLS#1675874
STATUSActive
PROPERTY TYPEResidential - Single Family
Property Description
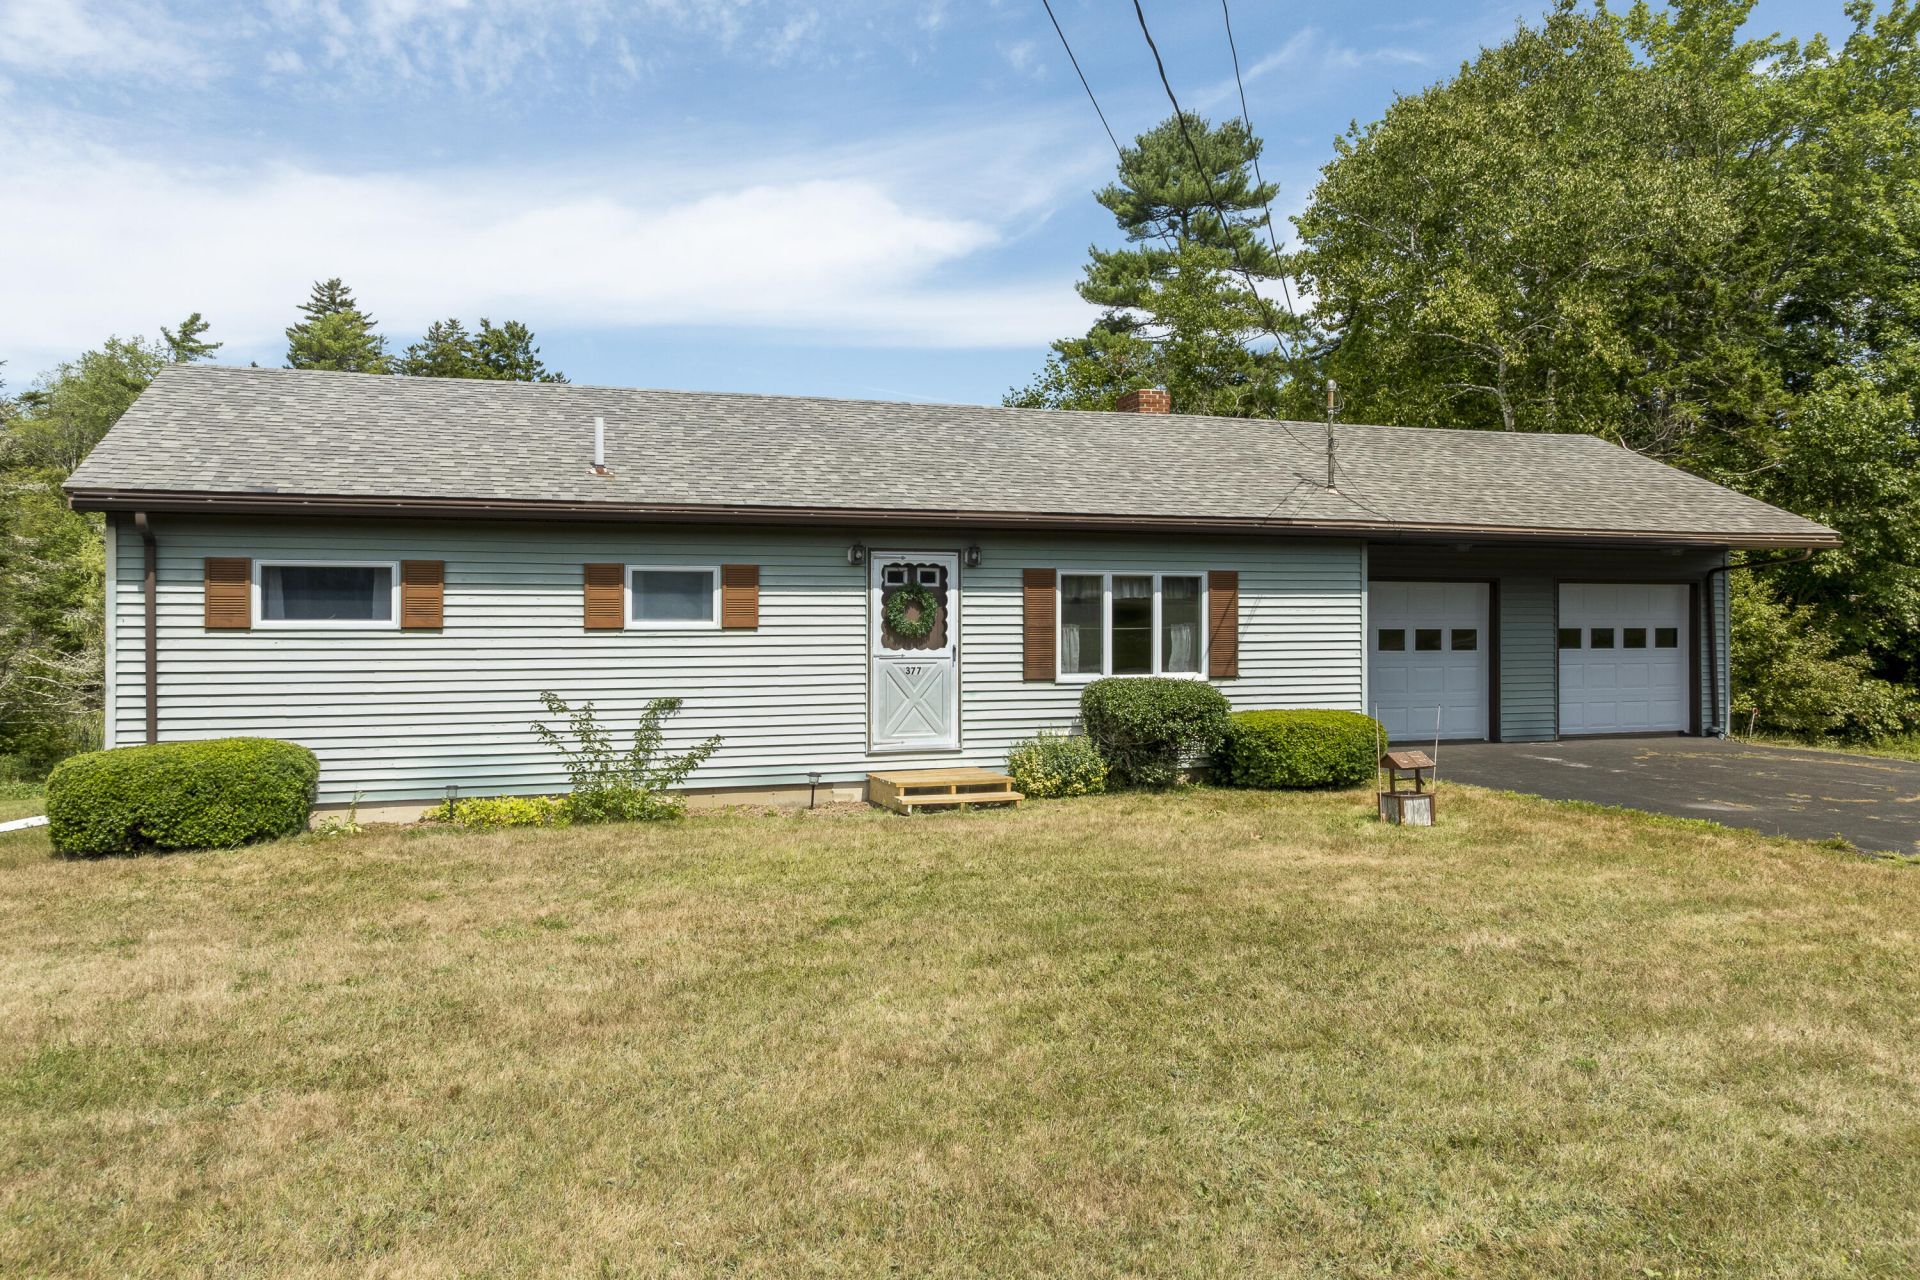
Welcome to Pleasant Point Road, a wonderful neighborhood of well-keptand cared-for homes. This inviting 3-bedroom, 1-bath home is noexception and offers a comfortable blend of charm, functionality, andopportunity. Hardwood floors and a spacious living room with amagnificent rock fireplace create a warm and welcoming atmosphere,while the kitchen enjoys an open view into the living area.The full unfinished basement provides excellent potential foradditional living or recreational space and includes a separateone-car garage below, complemented by an attached two-car, entry-levelgarage. Outside, the open and level front yard offers plenty of spacefor outdoor activities, while the private backyard features maturetrees, a small pond, and wonderful possibilities for gardening,relaxation, and enjoying the peaceful surroundings.With many updates already completed, this home is move-in ready andoffers both immediate comfort and future potential in a lovelysetting.
Property Features
Property Type: Residential - Single Family
Basement: Yes
Basement: Interior Entry, Walk-Out Access, Brick/Mortar, Unfinished
Garage: 3 car attached
Heating: Oil, Baseboard, Hot Water
Home Style: Ranch
Lot Size: 2.00 Acres
Roof Type: Composition
Taxes: $2,189
Year Built: 1973
Feature Descriptions
Amenities: 1st Floor Bedroom, Bathtub, Shower
Appliances: Dishwasher, Dryer, Gas Range, Refrigerator, Washer
Electric: Circuit Breakers
Equipment: Internet Access Available
Exterior: Wood Frame, Aluminum Siding
Flooring: Vinyl, Wood
Foundation: Poured Concrete
Lot: Interior Lot, Level, Open Lot, Landscaped
Parking: Paved,1 - 4 Spaces, Inside Entrance
Sewer: Private Sewer
SQ FT Above Grade: 1134
SQ FT Below Grade: 0
Total Rooms: 5
Water: Private
Room Sizes
Kitchen: 17.3 X 13.5 Level - First
Bedroom 2: 11.7 X 11.6 Level - First
Primary Bedroom: 11.5 X 10.7 Level - First
Bedroom 1: 10.4 X 10.7 Level - First
Living Room: 17.3 X 12.9 Level - First
Listed By / Shown By
Listed By
Agency Name: Legacy Properties Sotheby's International Realty
Agency Phone: 207-563-2775
Shown By
Agent Name: Dylan Armstrong
Agent Phone: (207) 441-6095
Agency Title: Sprague and Curtis Real Estate

Estimate Your Payment
Estimated Payment
$ 1,388.17 per month $1,066.05 Principal & Interest $182.42 Property Tax $139.71 Homeowner's InsuranceChange Payment Information

Listing data is derived in whole or in part from the Maine IDX & is for consumers' personal, noncommercial use only. Dimensions are approximate and not guaranteed. All data should be independently verified.© 2026 Maine Real Estate Information System, Inc. All Rights Reserved.
Privacy Policy / DMCA Notice / ADA Accessibility


This site is hosted, designed and copyright
© 1994 - 2026 by
Delta Media Group, Inc. -- Patent Pending --
377 Pleasant Point Road | MLS# 1675874
This single family home located at 377 Pleasant Point Road, Cushing, ME 04563 is currently listed for sale with an asking price of $479,000. This property was built in 1973 and has 3 bedrooms and 1 full baths with 1134 sq. ft. Search Cushing real estate on darmstrong.spragueandcurtis.com today.