DylanArmstrong

BEDS1
BATHS0
SQUARE FEET638
MLS#1685768
STATUSActive
PROPERTY TYPEResidential - Single Family
SCHOOLRSU 58-MSAD 58
Property Description
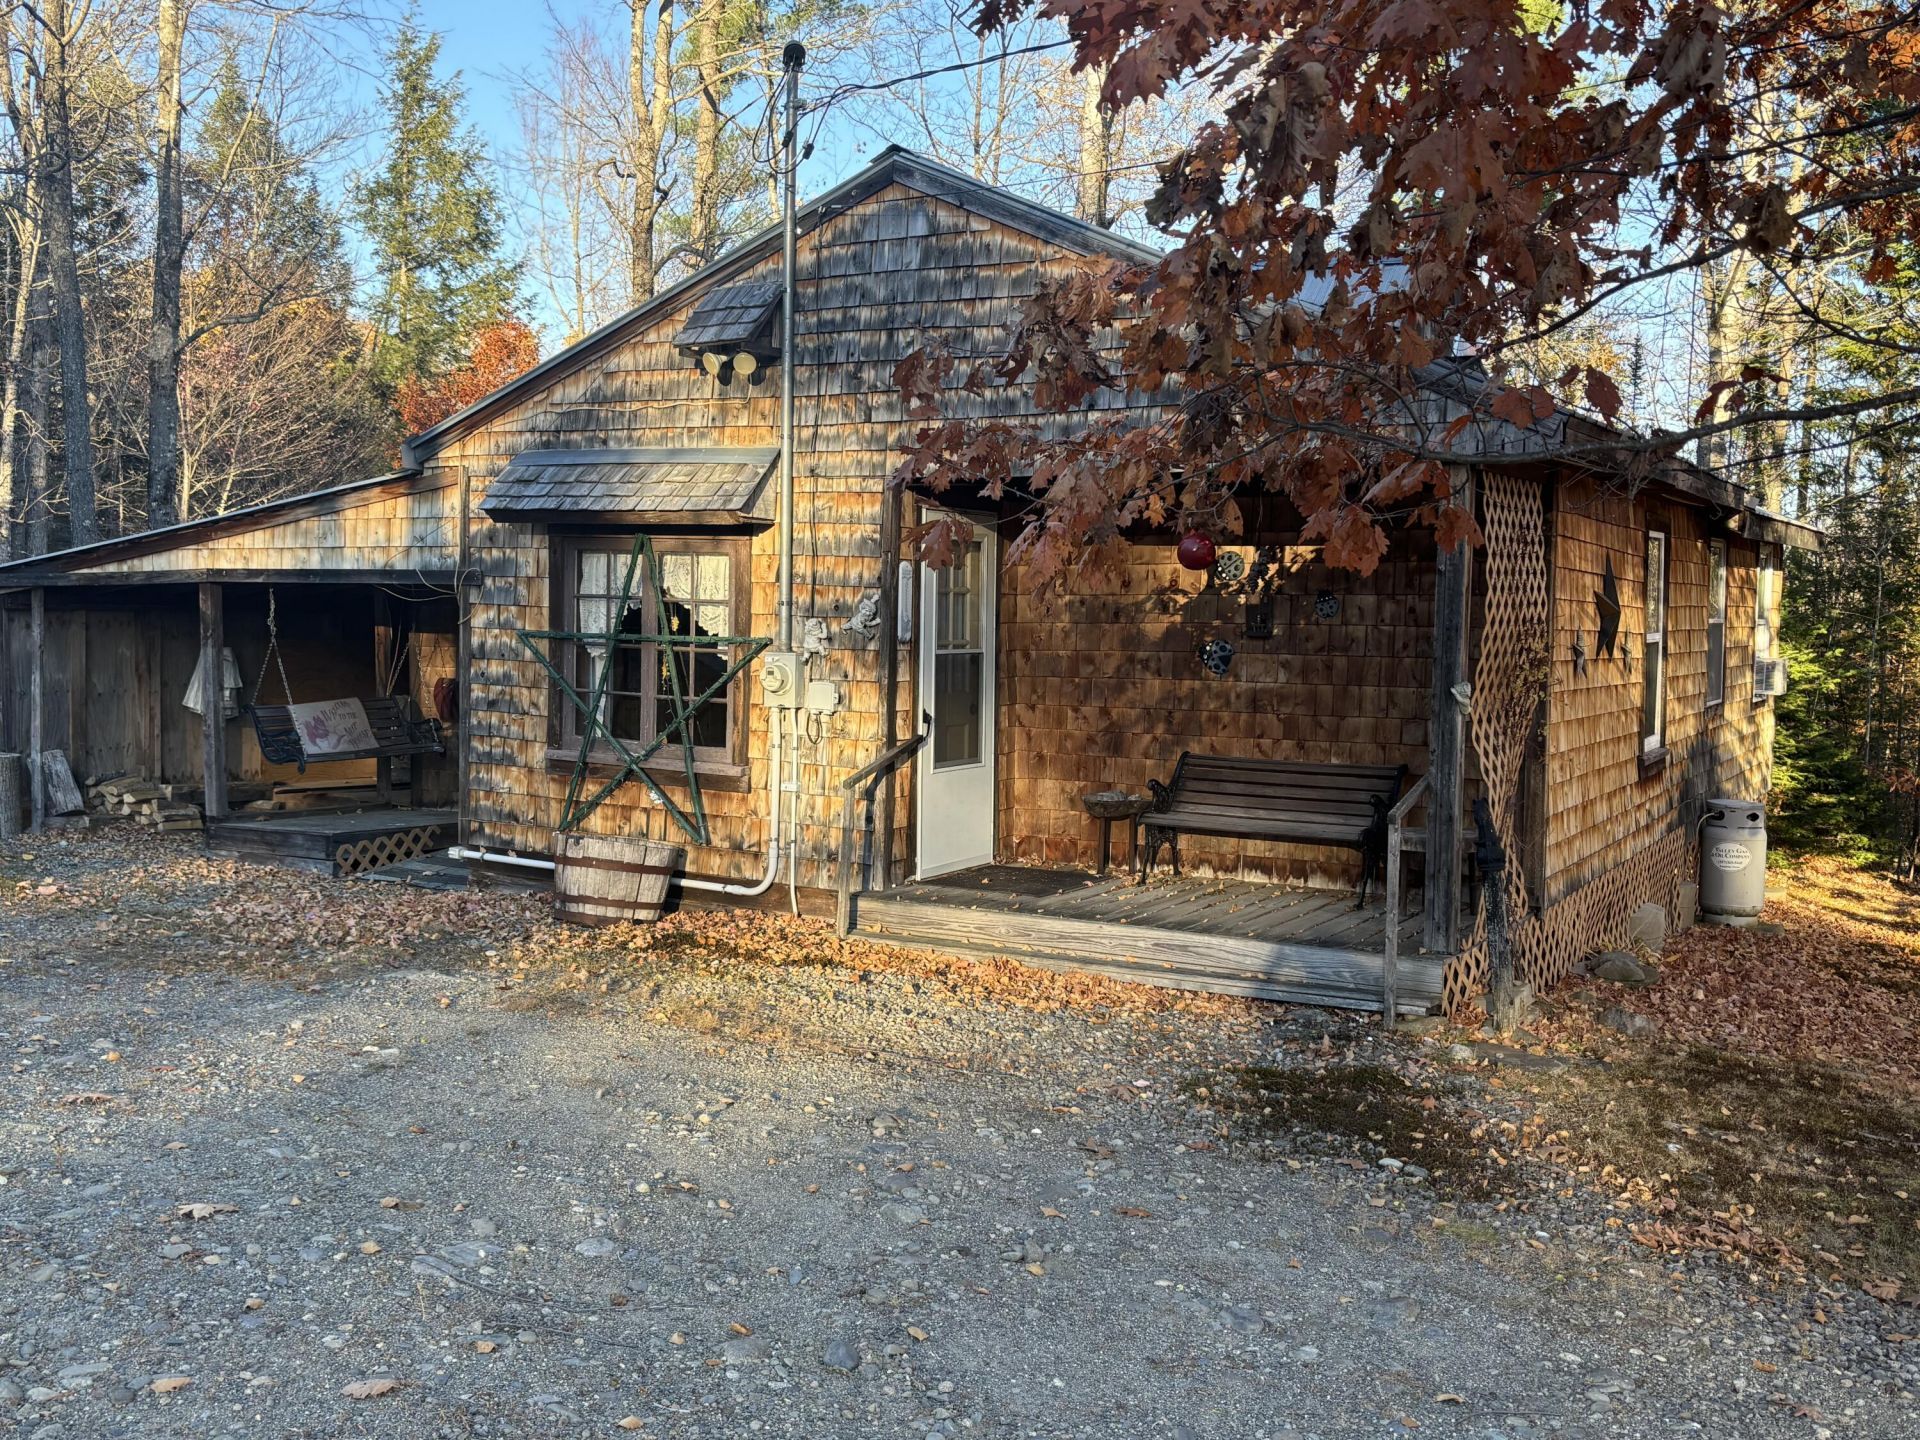
LOOKING FOR A GREAT CAMP/GET-AWAY? Located on a quiet, dead end road--Rustic, sun-filled camp in the country, but not remote. 2.85 acres. Open concept kitchen, living and dining plus one large bedroom. Nice woodstove, attached woodshed, gas range in kitchen. laminate floors, V-match walls. Nice entry room/mudroom. Covered deck on back of camp. Open porches on the front--one with a porch swing. Metal roof, wood siding. Beautiful lawns sprinkled with a variety of trees. Lots of parking and plenty of room for outside activities. Stockade fence along one side of the lawn. Pretty stove wall. Short walk to the brook. Great get-a-way or perhaps consider building your home on this sunny spot! THIS WESTERN MAINE RETREAT PUTS YOU IN THE HEART OF HUNTING, FISHING, SKIING, ATV TRAILS AND WONDERFUL HIKES!
Property Features
Property Type: Residential - Single Family
Basement: Not Applicable, None
Heating: Wood, Wood Stove
Home Style: Ranch
Lot Size: 2.85 Acres
Roof Type: Metal, Pitched
Taxes: $611
Year Built: 2013
Feature Descriptions
Accessibilitiy: Accessible Approach with Ramp
Amenities: 1st Floor Bedroom
Appliances: Gas Range
Electric: Circuit Breakers
Exterior: Wood Frame, Composition, Shingle Siding
Flooring: Laminate, Vinyl
Foundation: Pillar/Post/Pier
Lot: Rural, Level, Open Lot, Rolling Slope, Wooded
Parking: Gravel,5 - 10 Spaces, Off Street
Road Surface: Gravel
Sewer: None
Special View Info: Scenic, Trees/Woods
SQ FT Above Grade: 638
SQ FT Below Grade: 0
Total Rooms: 3
Water: None
Water Body Name: stream
Wooded: Yes
Local Schools
School District: RSU 58-MSAD 58
Listed By / Shown By
Listed By
Agency Name: Palmer Realty Group
Agency Contact: 800-988-3055
Shown By
Agent Name: Dylan Armstrong
Agent Phone: (207) 441-6095
Agency Title: Sprague and Curtis Real Estate

Estimate Your Payment
Estimated Payment
$ 290.05 per month $211.43 Principal & Interest $50.92 Property Tax $27.71 Homeowner's InsuranceChange Payment Information

Listing data is derived in whole or in part from the Maine IDX & is for consumers' personal, noncommercial use only. Dimensions are approximate and not guaranteed. All data should be independently verified.© 2026 Maine Real Estate Information System, Inc. All Rights Reserved.
Privacy Policy / DMCA Notice / ADA Accessibility


This site is hosted, designed and copyright
© 1994 - 2026 by
Delta Media Group, Inc. -- Patent Pending --
37 Smith Road | MLS# 1685768
This single family home located at 37 Smith Road , Freeman Township, ME 04983 is currently listed for sale with an asking price of $95,000. This property was built in 2013 and has 1 bedrooms with 638 sq. ft. Smith Road is located within the RSU 58-MSAD 58 school district. Search Freeman Township real estate on darmstrong.spragueandcurtis.com today.