DylanArmstrong

BEDS2
BATHS2 full
SQUARE FEET924
MLS#1685813
STATUSActive
PROPERTY TYPEResidential -
Property Description
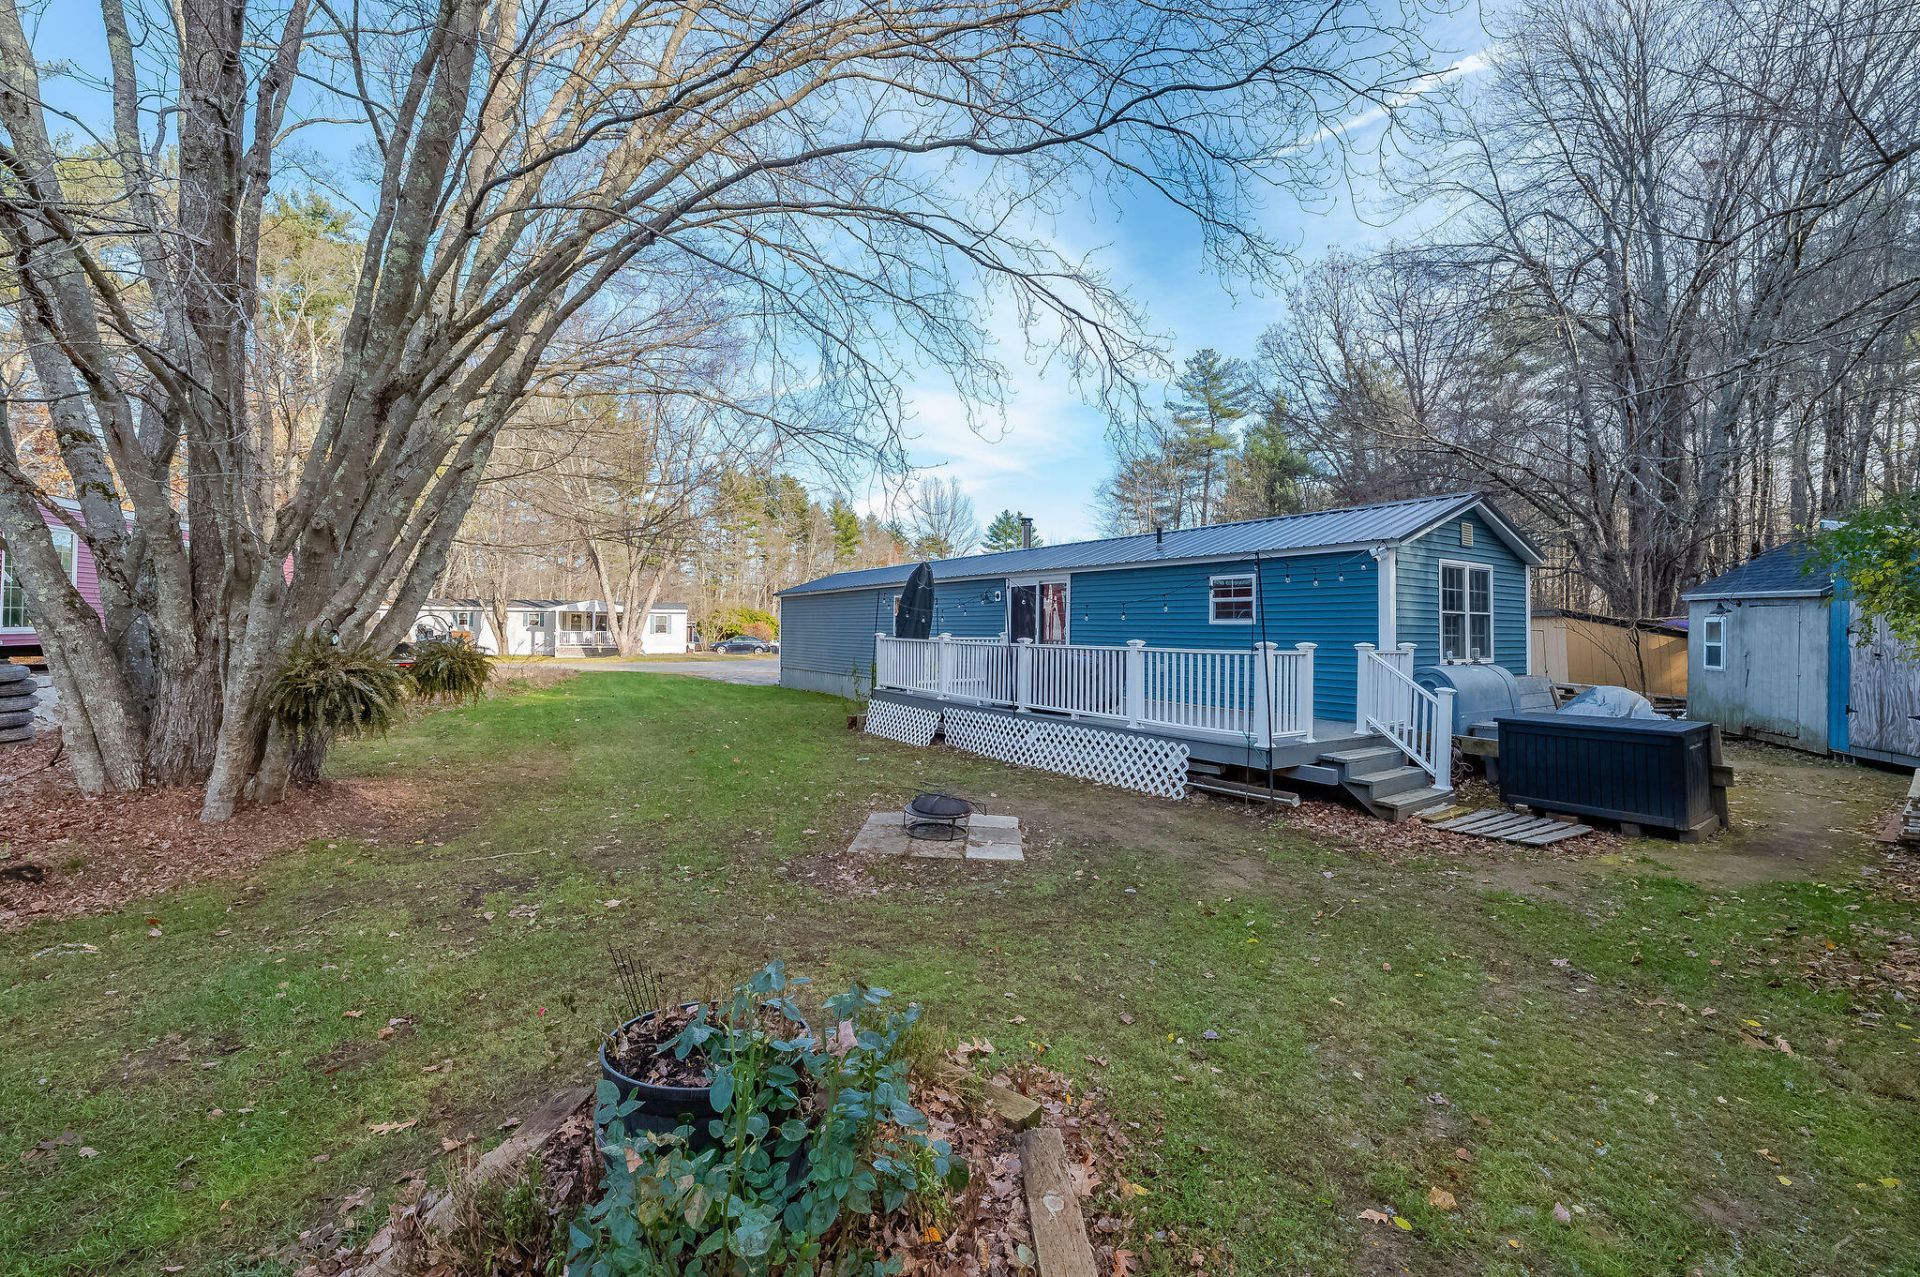
Beautifully transformed from the inside out! Welcome to 37 Imperial Drive in Marshwood Estates, where extensive renovations and thoughtful updates have given this home a fresh new beginning. Completely remodeled with improvements that go far beyond the surface, this property features new framing, insulation, exterior siding, refreshed walls and ceilings, new kitchen flooring, a newly paved driveway, and a durable metal roof installed in 2025. The beautifully updated kitchen offers a fresh, modern feel that complements the home's extensive improvements. Outside, established perennial gardens add color and charm throughout the property, with blooms that return season after season, from spring through autumn. With so many significant upgrades already completed, enjoy the appeal of a thoughtfully renovated home without the work of a major renovation. Ideally situated in Eliot, this property offers an appealing blend of comfort, style, and convenience, with easy access to Portsmouth, Kittery, shopping, dining, and surrounding Seacoast communities. Modern updates, effortless single-level living, and a desirable Southern Maine location come together at 37 Imperial Drive. Come see the transformation for yourself!
Property Features
Property Type: Residential -
Basement: Not Applicable, None
Heating: Pellets, Pellet Stove
Home Style: Other
Roof Type: Metal
Taxes: $588
Year Built: 1979
Feature Descriptions
Amenities: 1st Floor Bedroom, Main Level
Appliances: Dishwasher, Dryer, Electric Range, Refrigerator, Washer
Association Fee: $639/Monthly
Electric: Circuit Breakers
Exterior: Mobile, Aluminum Siding, Vinyl Siding
Flooring: Laminate
Foundation: Slab
Lot: Mobile Home Park, Corner Lot, Level
Parking: Paved,1 - 4 Spaces
Road Surface: Paved
Sewer: Private Sewer
SQ FT Above Grade: 924
SQ FT Below Grade: 0
Total Rooms: 4
Water: Private
Listed By / Shown By
Listed By
Agency Name: New Space Real Estate, LLC
Agency Phone: 603-242-1498
Shown By
Agent Name: Dylan Armstrong
Agent Phone: (207) 441-6095
Agency Title: Sprague and Curtis Real Estate

Estimate Your Payment
Estimated Payment
$ 543.64 per month $437.32 Principal & Interest $49.00 Property Tax $57.31 Homeowner's InsuranceChange Payment Information

Listing data is derived in whole or in part from the Maine IDX & is for consumers' personal, noncommercial use only. Dimensions are approximate and not guaranteed. All data should be independently verified.© 2026 Maine Real Estate Information System, Inc. All Rights Reserved.
Privacy Policy / DMCA Notice / ADA Accessibility


This site is hosted, designed and copyright
© 1994 - 2026 by
Delta Media Group, Inc. -- Patent Pending --
37 Imperial Drive | MLS# 1685813
This home located at 37 Imperial Drive, Eliot, ME 03903 is currently listed for sale with an asking price of $196,500. This property was built in 1979 and has 2 bedrooms and 2 full baths with 924 sq. ft. Search Eliot real estate on darmstrong.spragueandcurtis.com today.