DylanArmstrong

BEDS2
BATHS2 full
SQUARE FEET1,905
MLS#1679620
STATUSActive
PROPERTY TYPEResidential - Single Family
Property Description
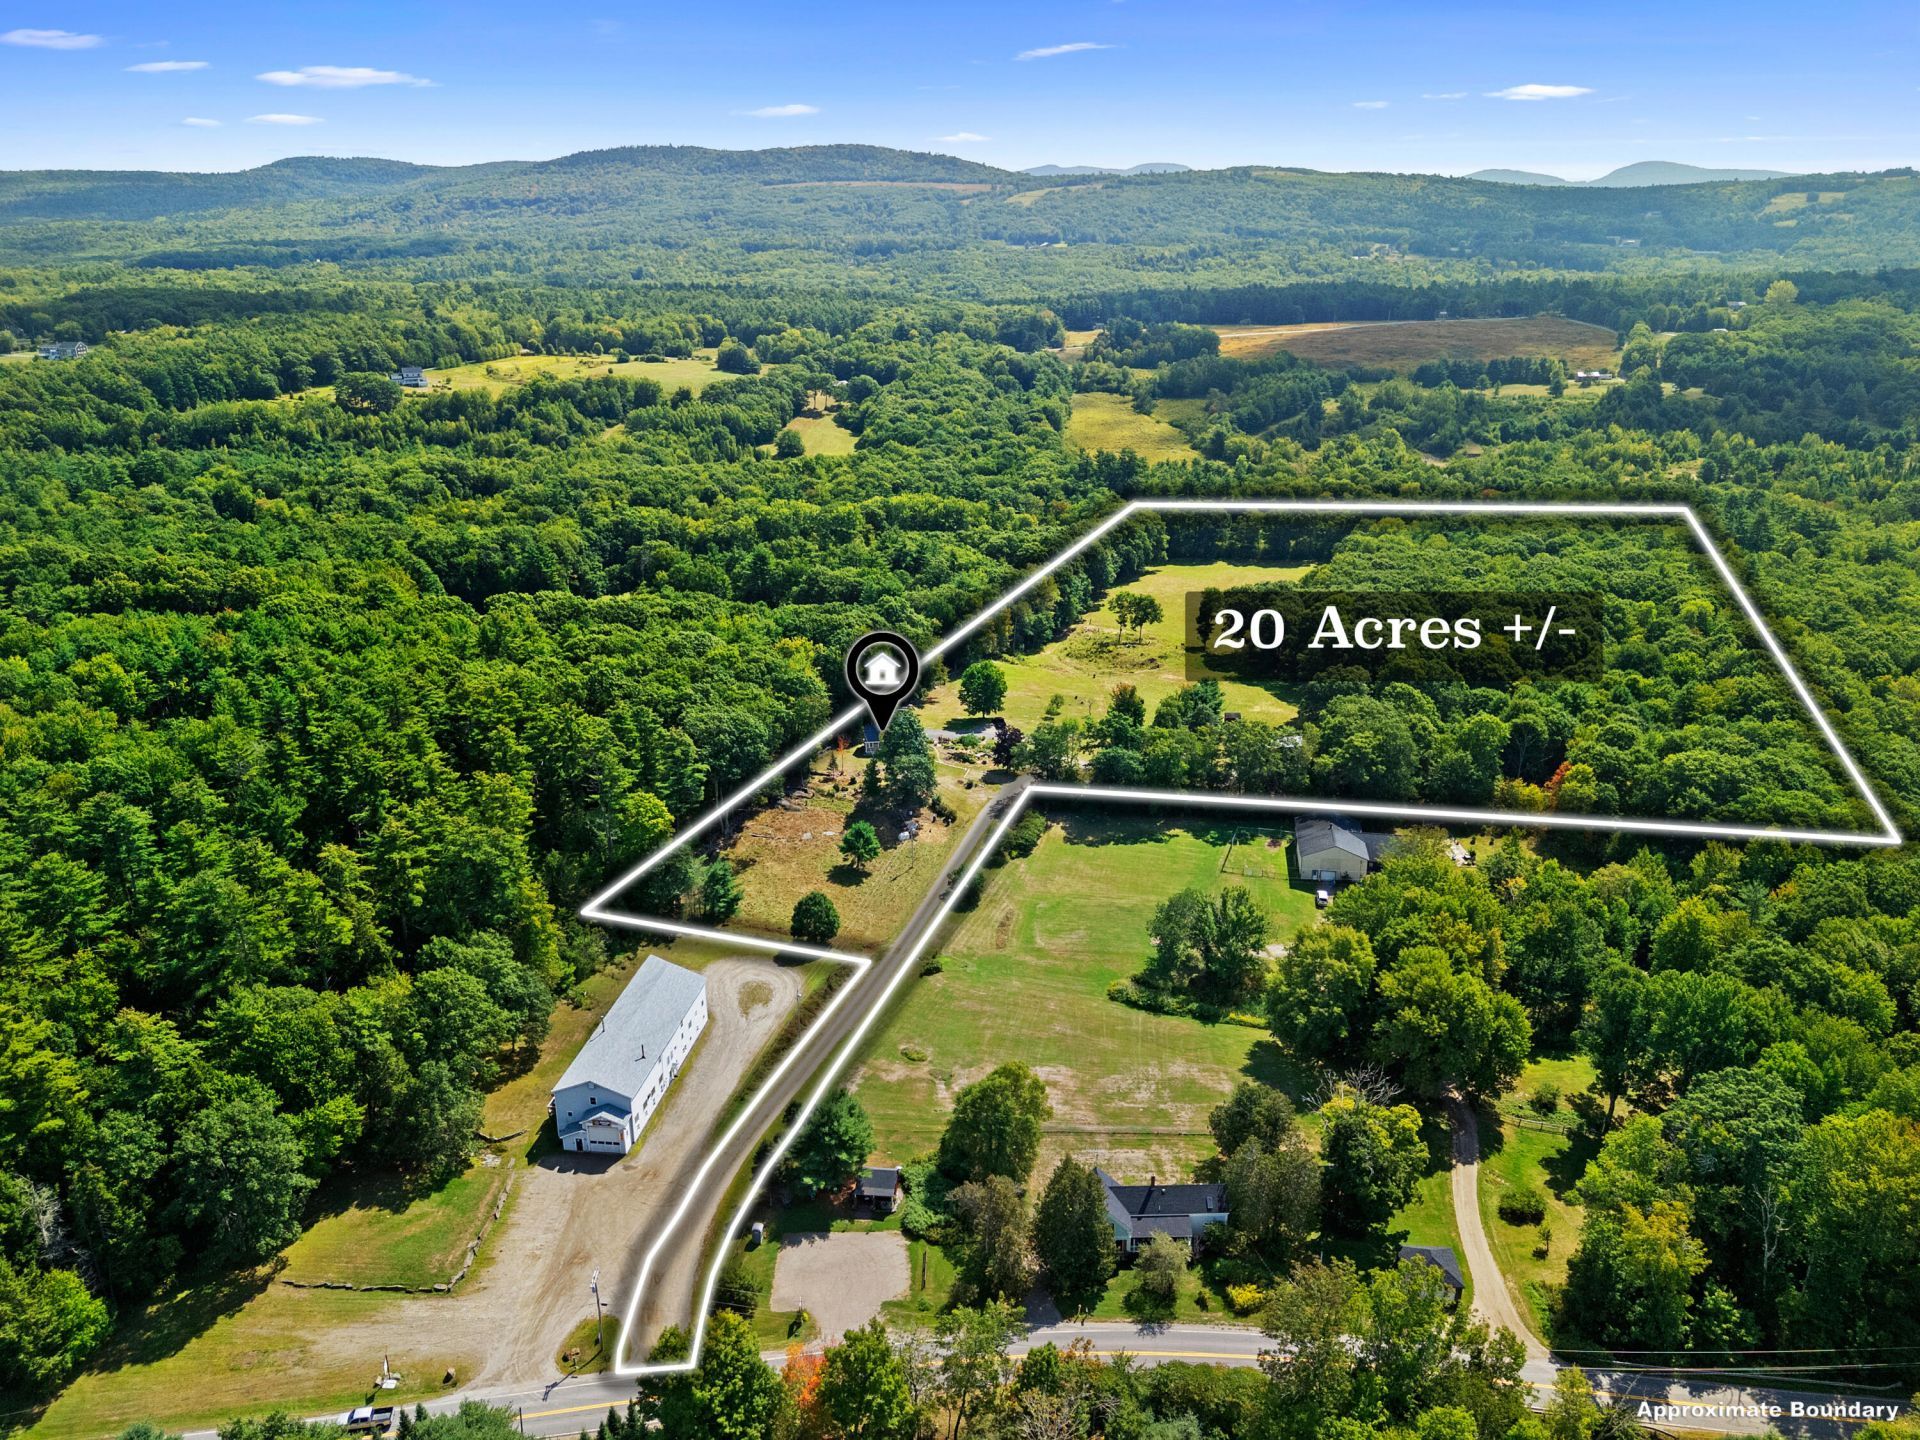
Set well back from the road, this serene hobby farm offers privacy, open fields, fruit trees, wooded acreage, and approximately 800 feet of frontage on the deep Saint George River. The completely renovated home is filled with natural light, with abundant windows and spacious rooms flowing together in an inviting open floor plan. The kitchen features a charming breakfast nook and opens to a deck positioned between the kitchen and primary bedroom, overlooking the fields and distant mountains?a wonderful spot to enjoy your morning coffee or take in the peaceful setting. The daylight walkout basement offers excellent additional space, including a bright front room or office, laundry area, bathroom, cold storage room, workshop, and plenty of closets. For the horse or hobby farmer, the property includes a barn with two stalls, overhead storage, a lean-to, run-out shelter, paddocks, and fenced pastureland. Approximately 10 acres of wooded land provide additional privacy and room to explore. The approximately 800 feet of Saint George River frontage offers wonderful recreational possibilities, including a great location for a dock. Launch a kayak or smaller motorboat and enjoy access all the way to Sennebec Pond. A truly special property offering a peaceful country lifestyle with room for animals, gardens, recreation, and enjoying the water.
Property Features
Property Type: Residential - Single Family
Basement: Yes
Basement: Interior Entry, Walk-Out Access, Daylight, Finished, Full
Cooling: Heat Pump
Garage: 2
Heating: Electric, Wood, Heat Pump, Wood Stove
Home Style: Contemporary, Ranch
Lot Size: 22.30 Acres
Roof Type: Metal
Taxes: $4,406
Year Built: 1978
Feature Descriptions
Amenities: 1st Floor Bedroom, Attic, Main Level, Pantry, Shower, Storage, Primary Bedroom w/Bath
Appliances: Dryer, Electric Range, Refrigerator, Washer, ENERGY STAR Qualified Appliances
Electric: Circuit Breakers, Generator Hookup
Equipment: Internet Access Available
Exterior: Wood Frame, Clapboard, Wood Siding
Flooring: Concrete, Wood
Foundation: Poured Concrete
Lot: Rural, Farm, Other, Pasture, Landscaped
Parking: Gravel,5 - 10 Spaces, Detached
Road Surface: Paved
Sewer: Private Sewer
Special View Info: Fields, Mountain(s), Scenic
SQ FT Above Grade: 1305
SQ FT Below Grade: 600
Total Rooms: 8
Water: Private, Well
Water Body Name: Saint George River
Listed By / Shown By
Listed By
Agency Name: RE/MAX JARET & COHN
Agency Contact: camden@jaretcohn.com
Shown By
Agent Name: Dylan Armstrong
Agent Phone: (207) 441-6095
Agency Title: Sprague and Curtis Real Estate

Estimate Your Payment
Estimated Payment
$ 2,325.57 per month $1,731.49 Principal & Interest $367.17 Property Tax $226.92 Homeowner's InsuranceChange Payment Information

Listing data is derived in whole or in part from the Maine IDX & is for consumers' personal, noncommercial use only. Dimensions are approximate and not guaranteed. All data should be independently verified.© 2026 Maine Real Estate Information System, Inc. All Rights Reserved.
Privacy Policy / DMCA Notice / ADA Accessibility


This site is hosted, designed and copyright
© 1994 - 2026 by
Delta Media Group, Inc. -- Patent Pending --
366 Union Road | MLS# 1679620
This single family home located at 366 Union Road, Appleton, ME 04862 is currently listed for sale with an asking price of $778,000. This property was built in 1978 and has 2 bedrooms and 2 full baths with 1905 sq. ft. Search Appleton real estate on darmstrong.spragueandcurtis.com today.