DylanArmstrong

BEDS2
BATHS1 full
SQUARE FEET600
MLS#1683625
STATUSActive
PROPERTY TYPEResidential - Single Family
SCHOOLActon Public Schools
Property Description
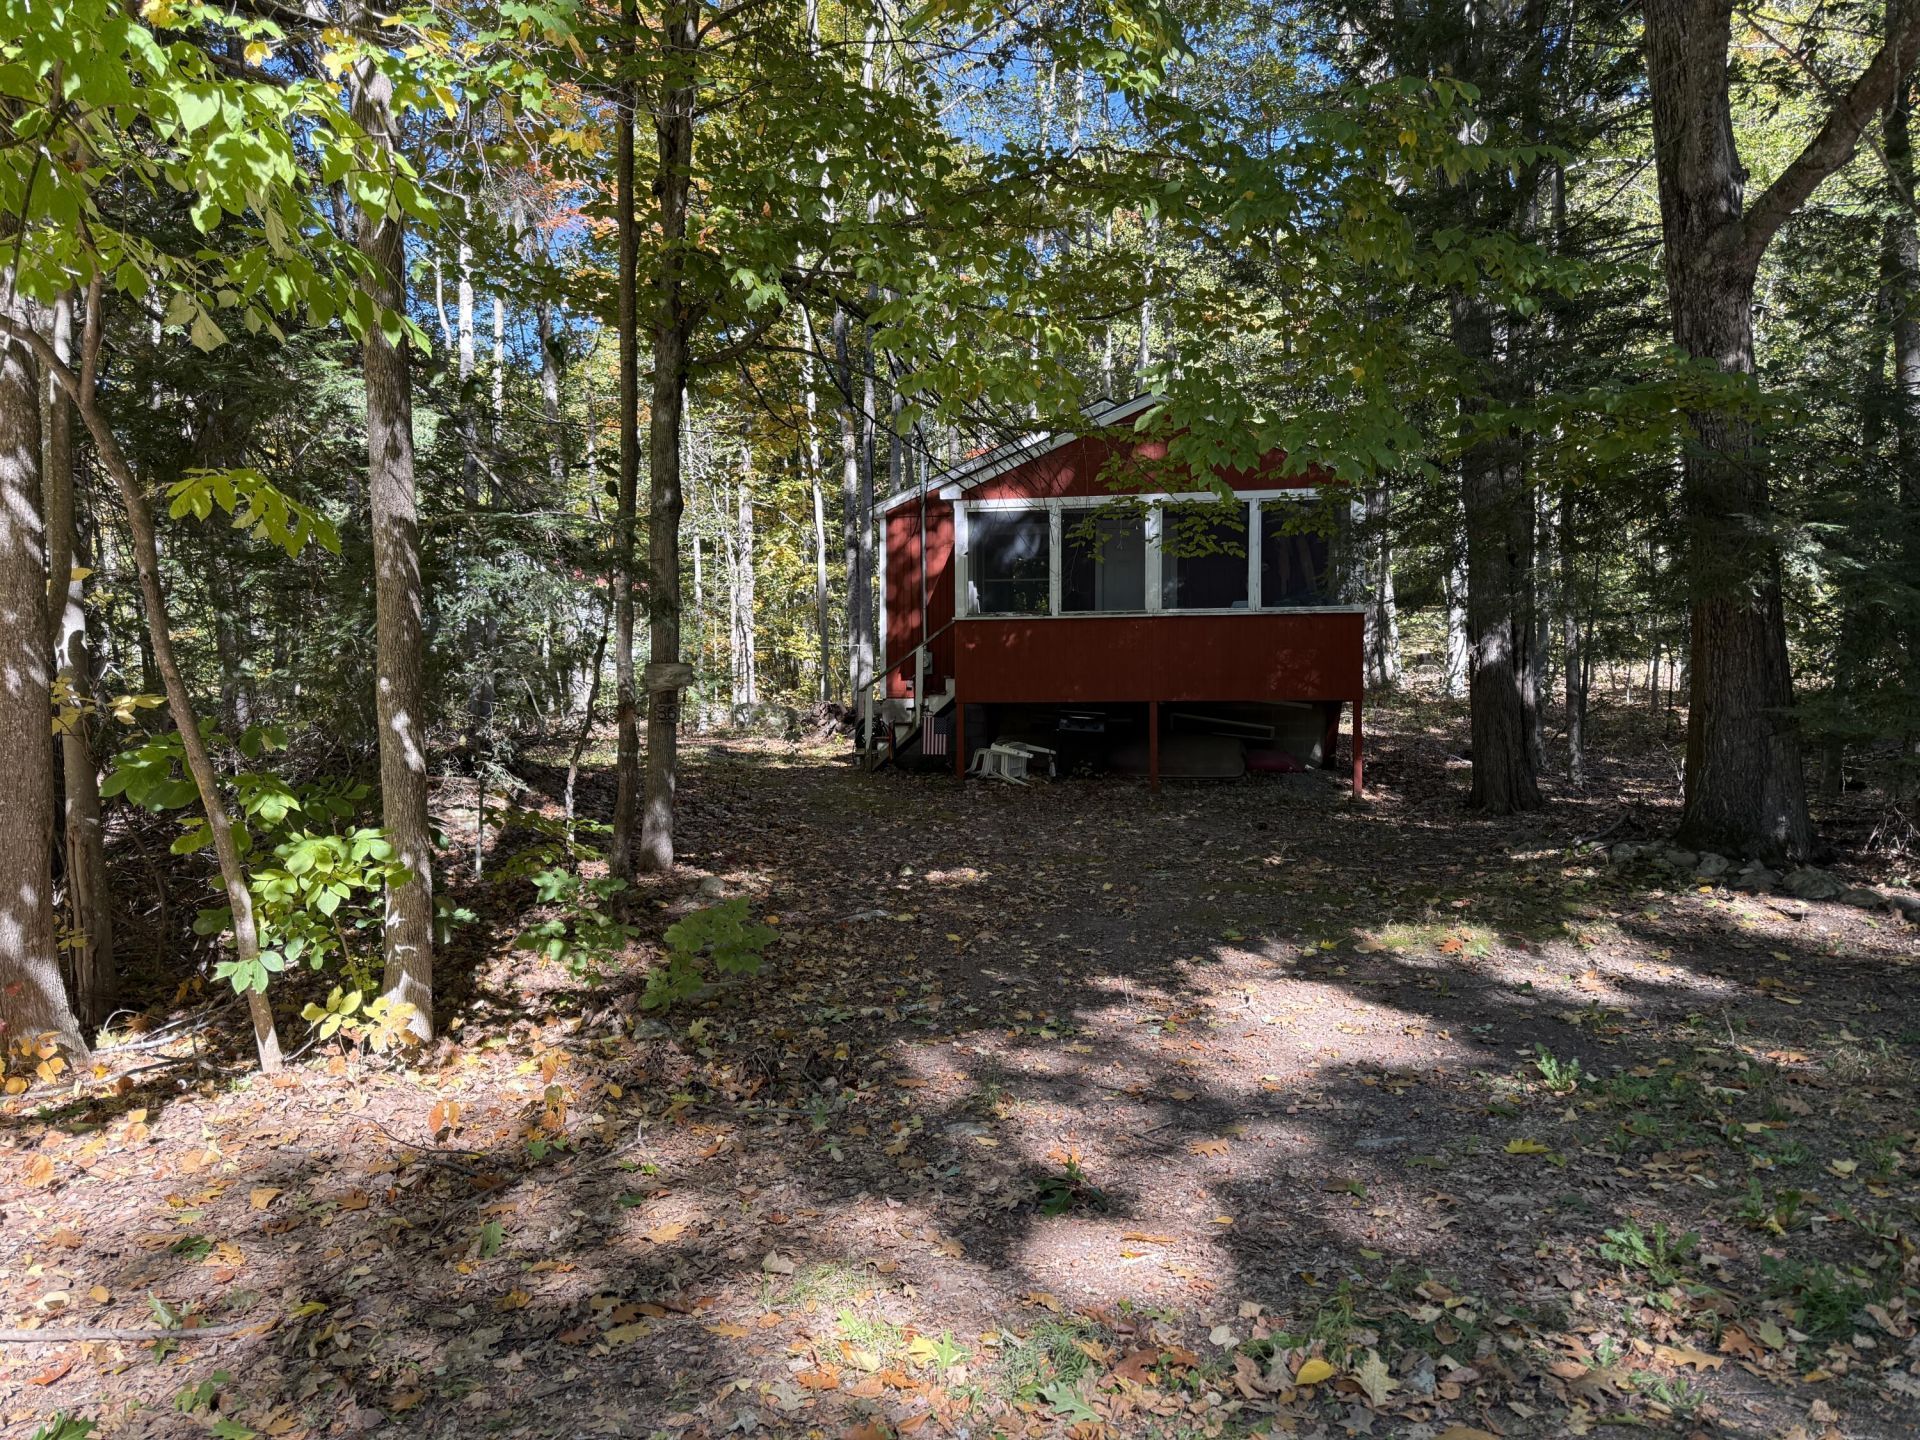
LOOKING FOR AN AFFORDABLE CAMP and HAVE THE AMMENTIES OF BEING ON THE WATER? This charming seasonal 2-bedroom 'back lot' cottage in Acton offers the quintessential Maine camp experience, complete with shared/private beach rights on beautiful Horn Pond. Set on over ½ an acre, this cozy cottage features approximately 600 square feet of living space, with an updated kitchen and flooring, comfortable living area, and a wood stove to keep things cozy on cool evenings. The inviting screened porch is the perfect spot to sip your morning coffee, enjoy a good book, or gather with friends and family while taking in the peaceful surroundings. There are filtered views of Horn Pond. The real highlight is the private/shared waterfront access on Horn Pond, where owners enjoy use of a shared boat launch and access to a large lot of shared waterfront, including approximately 100 feet of sandy beach and kayak rack. Spend summer days swimming, boating, fishing, and soaking up the sun, then return to your cottage for relaxing evenings by the fire. Whether you're looking for a weekend retreat, a summer escape, or a place to create generations of Maine memories, this adorable cottage offers an exceptional opportunity to enjoy the best of lakeside living in Acton, Maine. Property is approximately 5 miles from Rt #16 in Wakefield NH.
Property Features
Property Type: Residential - Single Family
Basement: Exterior Entry, Crawl Space
Heating: Wood, Wood Stove
Home Style: Cottage, Ranch
Lot Size: 0.51 Acres
Roof Type: Shingle
Taxes: $1,149
Year Built: 1971
Feature Descriptions
Amenities: Shower
Appliances: Microwave, Electric Range, Refrigerator
Association Fee: $100/Annually
Electric: Circuit Breakers
Exterior: Wood Frame, Wood Siding
Flooring: Wood
Foundation: Block
Lot: Rural, Level, Wooded
Parking: Gravel,1 - 4 Spaces, Off Street
Road frontage: Private Road
Road Surface: Gravel
Sewer: Private Sewer
Special View Info: Trees/Woods
SQ FT Above Grade: 600
SQ FT Below Grade: 0
Total Rooms: 4
Water: Private, Well
Water Body Name: Horn
Wooded: Yes
Local Schools
School District: Acton Public Schools
Listed By / Shown By
Listed By
Agency Name: Lakes Region Realty
Agency Phone: 207-636-2818
Shown By
Agent Name: Dylan Armstrong
Agent Phone: (207) 441-6095
Agency Title: Sprague and Curtis Real Estate

Estimate Your Payment
Estimated Payment
$ 848.40 per month $665.44 Principal & Interest $95.75 Property Tax $87.21 Homeowner's InsuranceChange Payment Information

Listing data is derived in whole or in part from the Maine IDX & is for consumers' personal, noncommercial use only. Dimensions are approximate and not guaranteed. All data should be independently verified.© 2026 Maine Real Estate Information System, Inc. All Rights Reserved.
Privacy Policy / DMCA Notice / ADA Accessibility


This site is hosted, designed and copyright
© 1994 - 2026 by
Delta Media Group, Inc. -- Patent Pending --
36 Mountain View Drive | MLS# 1683625
This single family home located at 36 Mountain View Drive , Acton, ME 04001 is currently listed for sale with an asking price of $299,000. This property was built in 1971 and has 2 bedrooms and 1 full baths with 600 sq. ft. Mountain View Drive is located within the Acton Public Schools school district. Search Acton real estate on darmstrong.spragueandcurtis.com today.