DylanArmstrong

BEDS4
BATHS2 full
SQUARE FEET1,925
MLS#1677366
STATUSActive
PROPERTY TYPEResidential - Single Family
Property Description
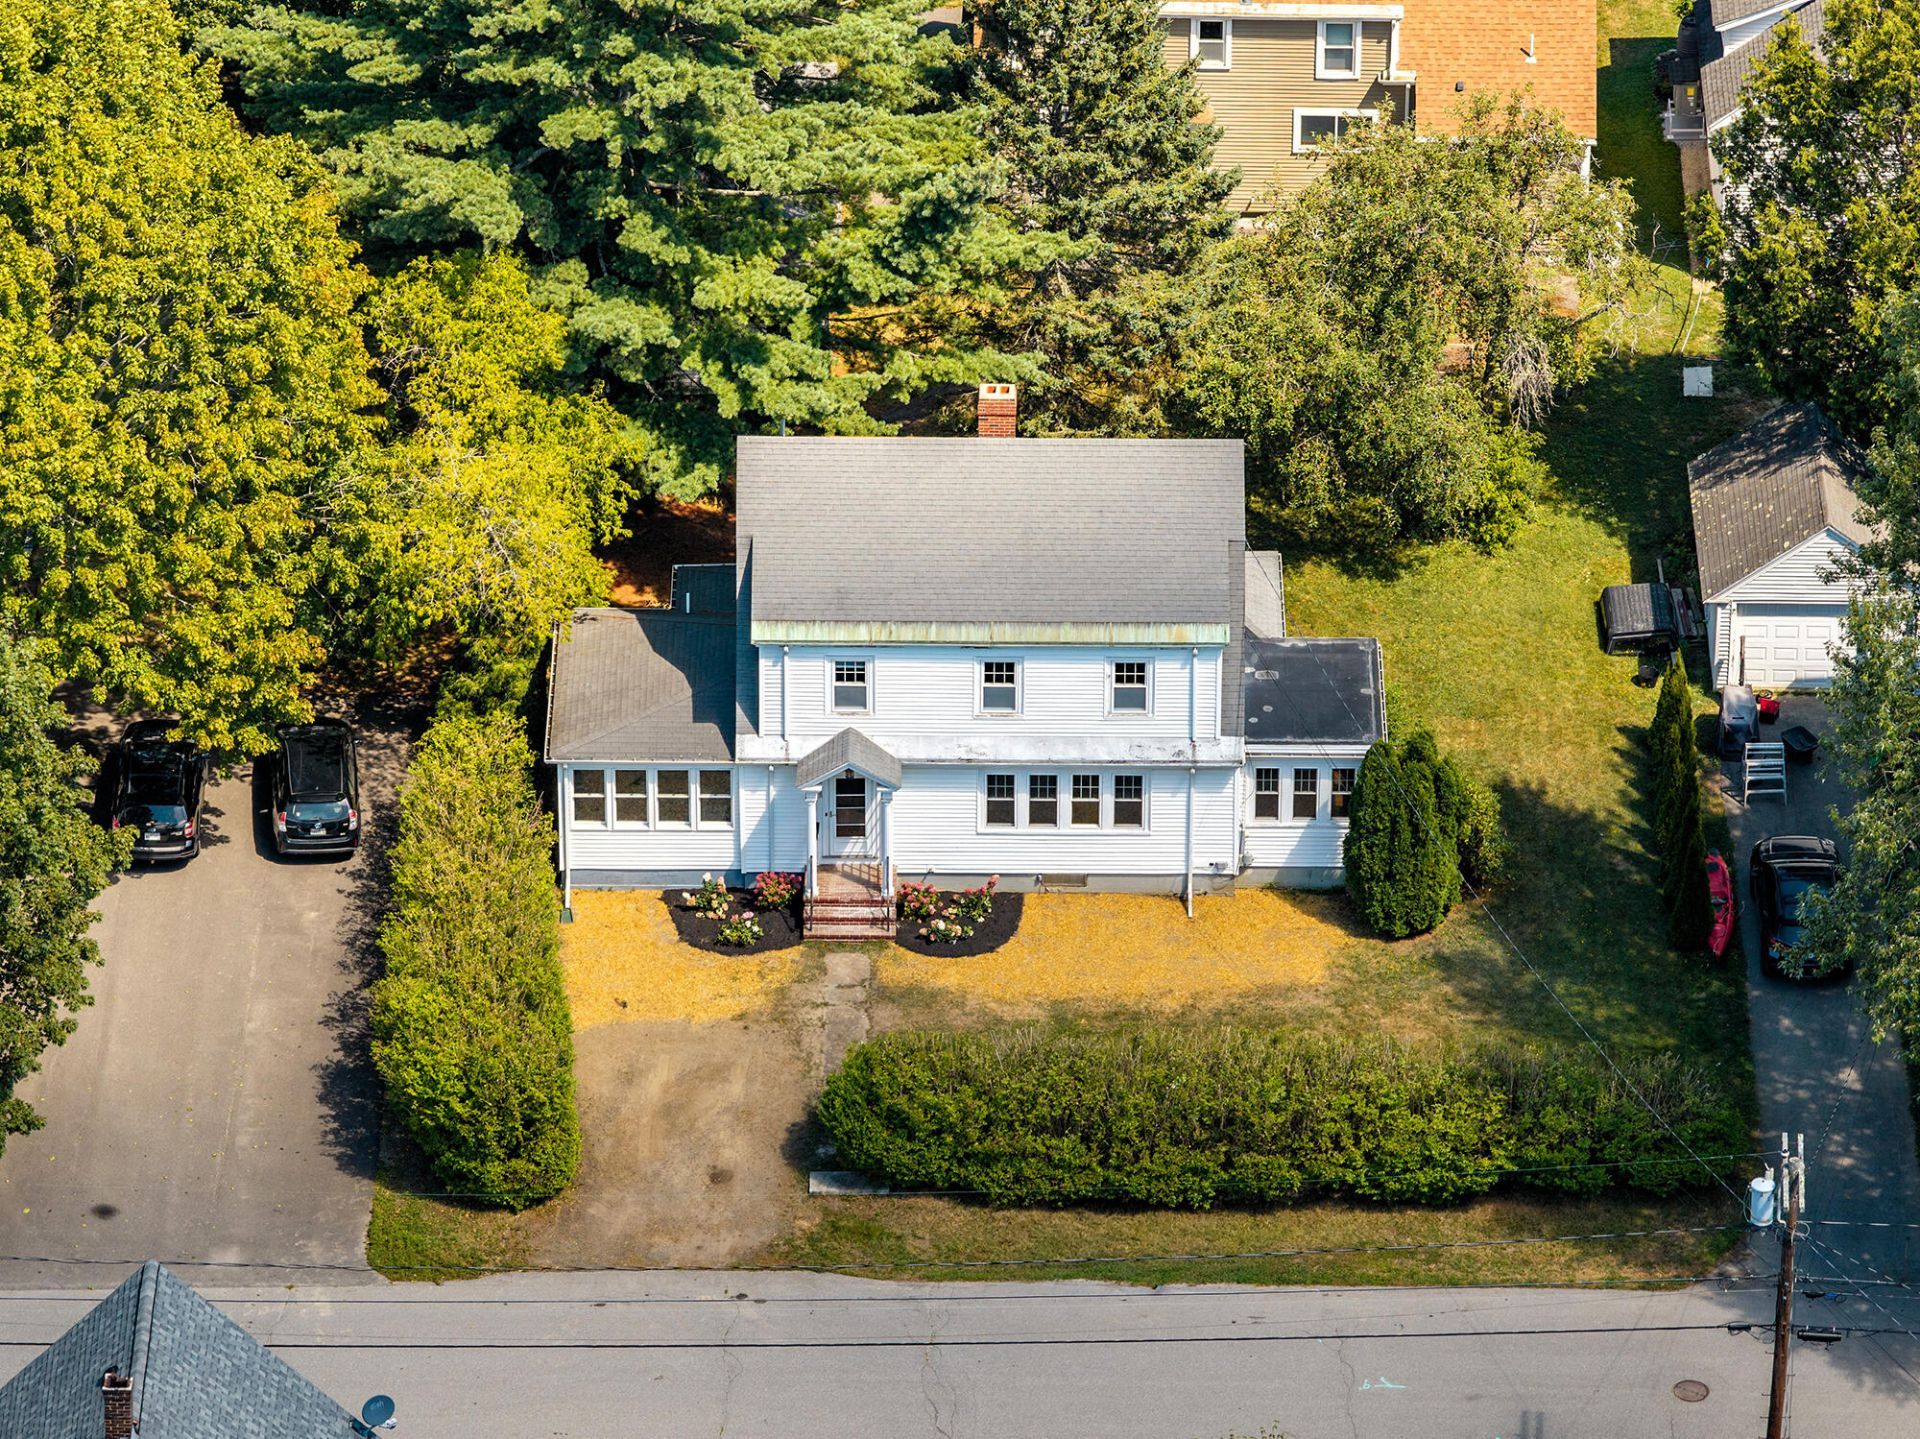
Embrace a bygone-era charm in this home boasting splendid craftsmanship, complete with classic hardwood doors, refined trim work, and antique custom cabinetry.. The thoughtful main-floor layout features a welcoming dining area, a sunlit sunroom, and a cozy living room anchored by a lovely fireplace. Gorgeous wood floors flow throughout the home, with elegant French doors bridging multiple first-floor rooms to create an inviting, open feel. Additional first-floor flexibility includes a versatile room that can serve as a dedicated home office or a convenient main-level bedroom, situated right next to an adjacent full bathroom. Upstairs, the second level accommodates four bedrooms and a full bathroom. The dry basement provides an excellent space for hobbies, workshop setups, or additional storage. Outside, though modest, the yard offers a fenced area and enhanced landscaping such as the removal of overgrown bushes and cleaning the front yard area. Situated on a quiet street, this property is just a short, easy walk to vibrant downtown Rockland, placing you moments away from local shopping, a thriving art scene, public parks, and the water.
Property Features
Property Type: Residential - Single Family
Basement: Yes
Basement: Interior Entry, Full, Unfinished
Heating: Propane, Baseboard, Hot Water, Radiator
Home Style: Dutch Colonial
Lot Size: 0.17 Acres
Roof Type: Shingle
Taxes: $7,375
Year Built: 1920
Feature Descriptions
Amenities: 1st Floor Bedroom, Pantry
Appliances: Gas Range, Refrigerator
Electric: Circuit Breakers
Exterior: Wood Frame, Vinyl Siding
Flooring: Laminate, Wood
Lot: Intown, Near Golf Course, Near Shopping, Neighborhood, Level, Open Lot
Parking: Gravel,1 - 4 Spaces
Sewer: Public Sewer
SQ FT Above Grade: 1925
SQ FT Below Grade: 0
Total Rooms: 9
Water: Public
Listed By / Shown By
Listed By
Agency Name: Camden Real Estate
Agency Contact: info@camdenre.com
Shown By
Agent Name: Dylan Armstrong
Agent Phone: (207) 441-6095
Agency Title: Sprague and Curtis Real Estate

Estimate Your Payment
Estimated Payment
$ 1,759.92 per month $1,012.63 Principal & Interest $614.58 Property Tax $132.71 Homeowner's InsuranceChange Payment Information

Listing data is derived in whole or in part from the Maine IDX & is for consumers' personal, noncommercial use only. Dimensions are approximate and not guaranteed. All data should be independently verified.© 2026 Maine Real Estate Information System, Inc. All Rights Reserved.
Privacy Policy / DMCA Notice / ADA Accessibility


This site is hosted, designed and copyright
© 1994 - 2026 by
Delta Media Group, Inc. -- Patent Pending --
35 Chestnut Street | MLS# 1677366
This single family home located at 35 Chestnut Street, Rockland, ME 04841 is currently listed for sale with an asking price of $455,000. This property was built in 1920 and has 4 bedrooms and 2 full baths with 1925 sq. ft. Search Rockland real estate on darmstrong.spragueandcurtis.com today.