DylanArmstrong

BEDS3
BATHS1 full 1 partial
SQUARE FEET2,034
MLS#1682436
STATUSActive
PROPERTY TYPEResidential - Single Family
Property Description
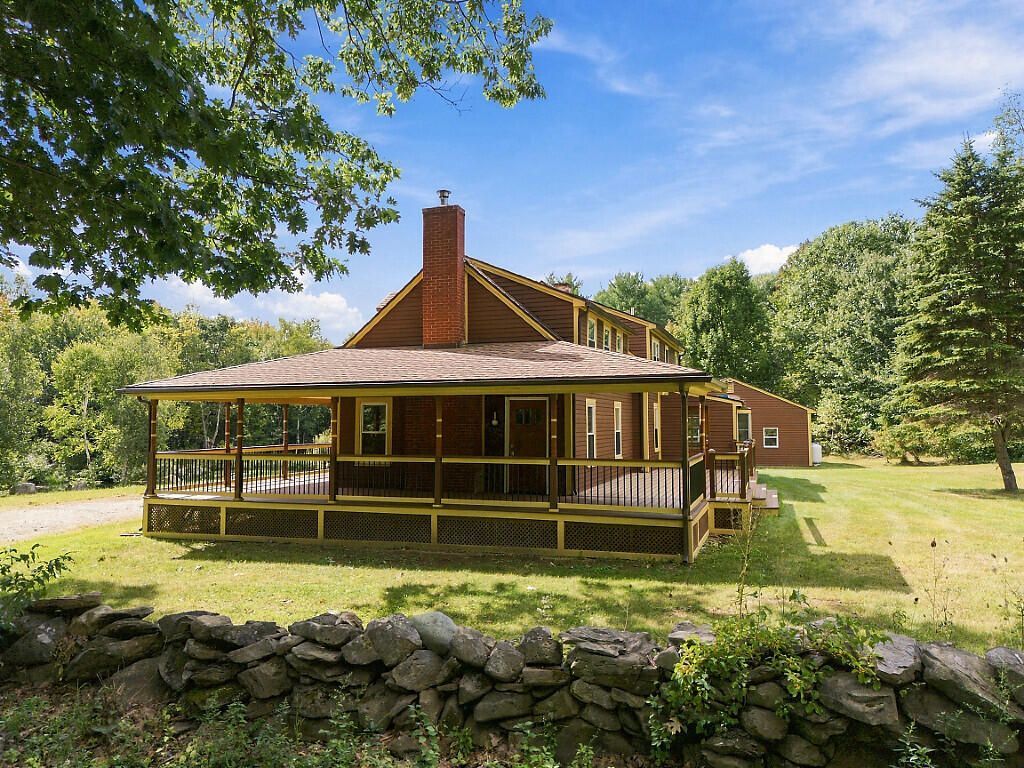
Some homes simply feel like Maine. Set on four beautiful acres along a quiet country road, this thoughtfully renovated farmhouse pairs the character of an earlier era with the comfort and updates of today. Inside, you'll find approximately 2,000 square feet with three bedrooms, one and a half baths, an updated kitchen, hardwood floors, and warm, inviting living spaces. Outside is where the property becomes something special. Wide composite porches and decks create places to sit, gather, and enjoy the setting, while mature trees, old stone walls, open lawn, and a small private pond give the property a timeless New England feel. A substantial detached three-bay garage provides exceptional space for vehicles, equipment, hobbies, or a workshop. With a newer roof, updated heating system, and extensive improvements already completed, much of the work associated with owning an older home has already been addressed. Private without feeling isolated and beautifully maintained inside and out, 348 Barton Road offers something increasingly difficult to find: the character of an old Maine homestead, thoughtfully updated for the way we live today.
Property Features
Property Type: Residential - Single Family
Basement: Yes
Basement: Interior Entry, Unfinished
Garage: 3
Heating: Wood, Baseboard, Hot Water, Pellet Stove, Wood Stove
Home Style: Cape Cod, Farmhouse
Lot Size: 4.00 Acres
Roof Type: Shingle
Taxes: $3,768
Year Built: 1936
Feature Descriptions
Amenities: Upper Level
Appliances: Dishwasher, Dryer, Microwave, Electric Range, Refrigerator, Washer
Electric: Circuit Breakers
Exterior: Wood Frame, Wood Siding
Flooring: Carpet, Tile, Vinyl, Wood
Foundation: Stone, Poured Concrete
Lot: Rural, Open Lot
Parking: Gravel,1 - 4 Spaces, On Site, Off Street, Detached
Road Surface: Paved
Sewer: Private Sewer
Special View Info: Scenic, Trees/Woods
SQ FT Above Grade: 2034
SQ FT Below Grade: 0
Total Rooms: 7
Water: Private
Listed By / Shown By
Listed By
Agency Name: Keller Williams Realty
Agency Contact: nick@nickisgro.com
Shown By
Agent Name: Dylan Armstrong
Agent Phone: (207) 441-6095
Agency Title: Sprague and Curtis Real Estate

Estimate Your Payment
Estimated Payment
$ 1,635.55 per month $1,168.42 Principal & Interest $314.00 Property Tax $153.13 Homeowner's InsuranceChange Payment Information

Listing data is derived in whole or in part from the Maine IDX & is for consumers' personal, noncommercial use only. Dimensions are approximate and not guaranteed. All data should be independently verified.© 2026 Maine Real Estate Information System, Inc. All Rights Reserved.
Privacy Policy / DMCA Notice / ADA Accessibility


This site is hosted, designed and copyright
© 1994 - 2026 by
Delta Media Group, Inc. -- Patent Pending --
348 Barton Road | MLS# 1682436
This single family home located at 348 Barton Road, Windsor, ME 04363 is currently listed for sale with an asking price of $525,000. This property was built in 1936 and has 3 bedrooms and 1 full and 1 partial baths with 2034 sq. ft. Search Windsor real estate on darmstrong.spragueandcurtis.com today.