DylanArmstrong

BEDS4
BATHS4 full 1 partial
SQUARE FEET3,364
MLS#1679292
STATUSActive
PROPERTY TYPEResidential - Single Family
Property Description
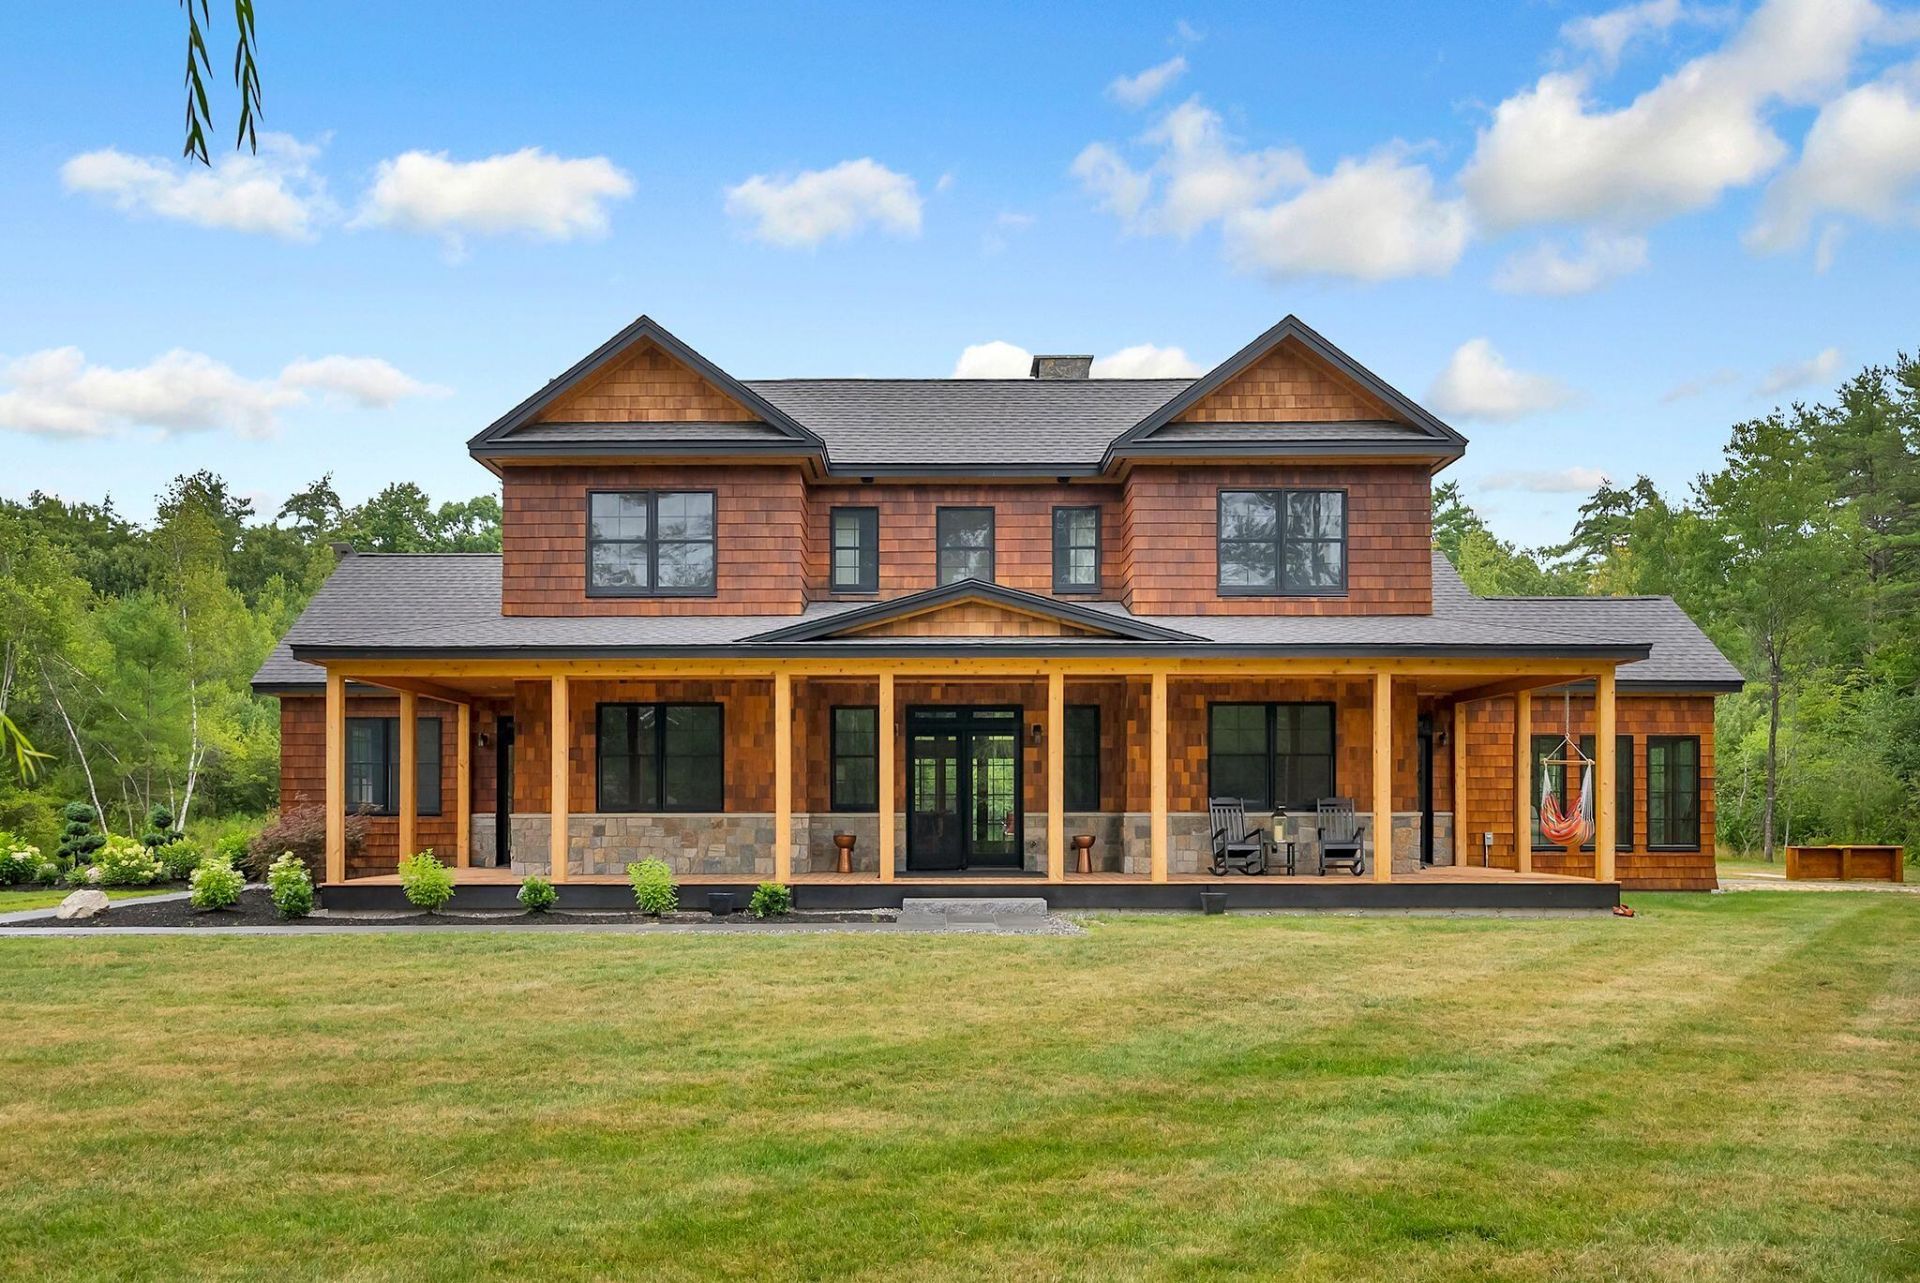
A private stretch of Sebago Lake shoreline sets the scene for this custom shingle-style home, positioned on more than three acres with 260 feet of frontage in Kettle Cove. A wraparound porch welcomes you inside, where a great room with vaulted ceilings and a wood-burning fireplace anchors the main living space. The kitchen features a large center island, Thermador appliances, and a butler's pantry, with an easy connection to the home's gathering and entertaining spaces. The first-floor primary suite includes its own sunroom overlooking the wooded grounds, while three additional en suite bedrooms offer generous accommodations for family and guests. A den, mudroom, laundry room, and spacious garage complete the well-planned interior. Outside, broad lawns and stunning hardscaping provide plenty of room to gather and play, while a covered deck creates an inviting spot for grilling and outdoor dining. A scenic path leads to 260 feet of private shoreline on the sheltered waters of Kettle Cove, with ample waterfront to create your own access to Sebago Lake, including the potential for a private dock, subject to applicable approvals. Just minutes from Route 302, shops, dining, and area amenities, the property pairs a substantial waterfront setting with the ease of year-round lake living.
Property Features
Property Type: Residential - Single Family
Basement: Not Applicable, None, Slab
Cooling: Heat Pump
Garage: 2 car attached
Heating: Electric, Propane, Wood, Heat Pump, Hot Water, Radiant
Home Style: Chalet, Contemporary
Lot Size: 3.43 Acres
Roof Type: Shingle
Taxes: $5,622
Year Built: 2024
Feature Descriptions
Amenities: 1st Floor Bedroom,1st Floor Primary Bedroom w/Bath, Main Level, Pantry, Shower, Storage, Walk-in Closets, Primary Bedroom w/Bath
Appliances: Cooktop, Dishwasher, Dryer, Microwave, Refrigerator, Wall Oven, Washer
Electric: Circuit Breakers
Exterior: Wood Frame, Shingle Siding
Flooring: Tile, Wood
Lot: Near Golf Course, Near Public Beach, Near Town, Rural, Level, Open Lot, Landscaped, Wooded
Parking: Gravel,11 - 20 Spaces, On Site, Garage Door Opener, Inside Entrance
Road frontage: Private Road
Road Surface: Gravel, Dirt
Sewer: Private Sewer, Septic Design Available, Septic Tank
Special View Info: Scenic, Trees/Woods
SQ FT Above Grade: 3364
SQ FT Below Grade: 0
Total Rooms: 11
Water: Private, Well
Water Body Name: Sebago Lake
Wooded: Yes
Listed By / Shown By
Listed By
Agency Name: RE/MAX By The Bay
Agency Phone: 207-773-2345
Shown By
Agent Name: Dylan Armstrong
Agent Phone: (207) 441-6095
Agency Title: Sprague and Curtis Real Estate

Estimate Your Payment
Estimated Payment
$ 6,006.41 per month $4,896.25 Principal & Interest $468.50 Property Tax $641.67 Homeowner's InsuranceChange Payment Information

Listing data is derived in whole or in part from the Maine IDX & is for consumers' personal, noncommercial use only. Dimensions are approximate and not guaranteed. All data should be independently verified.© 2026 Maine Real Estate Information System, Inc. All Rights Reserved.
Privacy Policy / DMCA Notice / ADA Accessibility


This site is hosted, designed and copyright
© 1994 - 2026 by
Delta Media Group, Inc. -- Patent Pending --
34 Martha Road | MLS# 1679292
This single family home located at 34 Martha Road, Casco, ME 04015 is currently listed for sale with an asking price of $2,200,000. This property was built in 2024 and has 4 bedrooms and 4 full and 1 partial baths with 3364 sq. ft. Search Casco real estate on darmstrong.spragueandcurtis.com today.