DylanArmstrong

BEDS3
BATHS1 full
SQUARE FEET1,728
MLS#1676439
STATUSPending
PROPERTY TYPEResidential - Single Family
SCHOOLBar Harbor Public Schools
Property Description
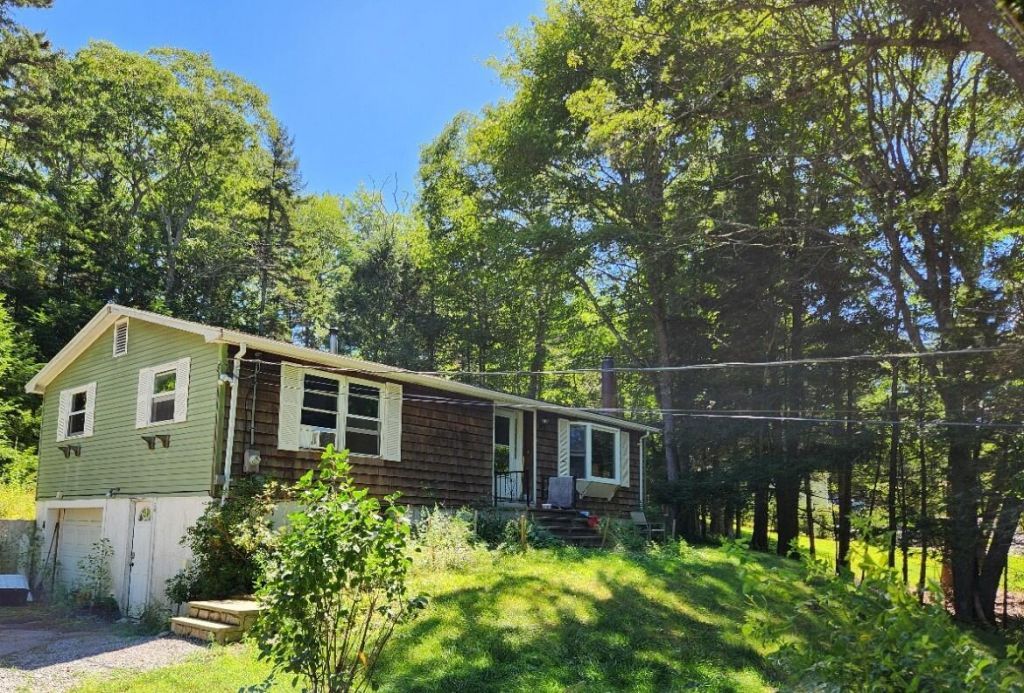
A great opportunity for buyers seeking a solid year-round home at a reasonable price in desirable Boothbay Harbor. Located on a dead end lane in a quiet residential neighborhood off Middle Street, this 24' x 44' ranch offers a prime location just 5 minutes (1.5 miles) from Wharf Street and downtown Boothbay Harbor. The home sits on a generous lot with mature trees & private back yard. Built in 1974, the home benefits from more than $30,000 in improvements since 2016, including a new boiler for its baseboard heating system, new flooring throughout the main level, and upgrades to the kitchen and bath. The main level features two bedrooms, a full bath, large kitchen- dining room, and a living room anchored by a large woodstove. The partially finished basement offers potential for additional living space or a third bedroom, and the garage under the house provides direct entry. Successfully rented for the past two years. Bring your fresh ideas and energy to make this home shine.
Property Features
Property Type: Residential - Single Family
Basement: Yes
Basement: Interior Entry, Walk-Out Access, Finished, Full
Garage: 1
Heating: Oil, Wood, Baseboard, Hot Water, Wood Stove
Home Style: Ranch
Lot Size: 0.60 Acres
Roof Type: Shingle
Taxes: $1,779
Year Built: 1974
Feature Descriptions
Amenities: 1st Floor Bedroom, Bathtub
Appliances: Electric Range, Refrigerator
Electric: Circuit Breakers
Exterior: Wood Frame, Aluminum Siding, Clapboard, Shingle Sidin
Flooring: Laminate
Foundation: Poured Concrete
Lot: Near Shopping, Near Town, Neighborhood, Subdivided, Open Lot, Rolling Slope
Parking: Paved,1 - 4 Spaces, On Site, Underground, Basement
Road Surface: Paved
Sewer: Private Sewer, Septic Tank
SQ FT Above Grade: 1056
SQ FT Below Grade: 672
Total Rooms: 7
Water: Public
Room Sizes
Bonus Room: 13.42 X 9.25 Level - Basement
Bedroom 1: 11.5 X 10.5 Level - First
Dining Room: 11.5 X 10.17 Level - First
Kitchen: 11.5 X 11.17 Level - First
Living Room: 16.17 X 11.6 Level - First
Den: 13.42 X 9.33 Level - Basement
Primary Bedroom: 18.07 X 11.5 Level - First
Local Schools
School District: Bar Harbor Public Schools
Listed By / Shown By
Listed By
Agency Name: Drum & Drum Real Estate Inc.
Agency Phone: 207-563-1772
Shown By
Agent Name: Dylan Armstrong
Agent Phone: (207) 441-6095
Agency Title: Sprague and Curtis Real Estate

Estimate Your Payment
Estimated Payment
$ 1,026.76 per month $776.72 Principal & Interest $148.25 Property Tax $101.79 Homeowner's InsuranceChange Payment Information

Listing data is derived in whole or in part from the Maine IDX & is for consumers' personal, noncommercial use only. Dimensions are approximate and not guaranteed. All data should be independently verified.© 2026 Maine Real Estate Information System, Inc. All Rights Reserved.
Privacy Policy / DMCA Notice / ADA Accessibility


This site is hosted, designed and copyright
© 1994 - 2026 by
Delta Media Group, Inc. -- Patent Pending --
34 Hutchinson Drive | MLS# 1676439
This single family home located at 34 Hutchinson Drive, Boothbay Harbor, ME 04538 is currently listed for sale with an asking price of $349,000. This property was built in 1974 and has 3 bedrooms and 1 full baths with 1728 sq. ft. Hutchinson Drive is located within the Bar Harbor Public Schools school district. Search Boothbay Harbor real estate on darmstrong.spragueandcurtis.com today.