DylanArmstrong

BEDS4
BATHS1 full
SQUARE FEET1,260
MLS#1684762
STATUSActive
PROPERTY TYPEResidential - Single Family
Property Description
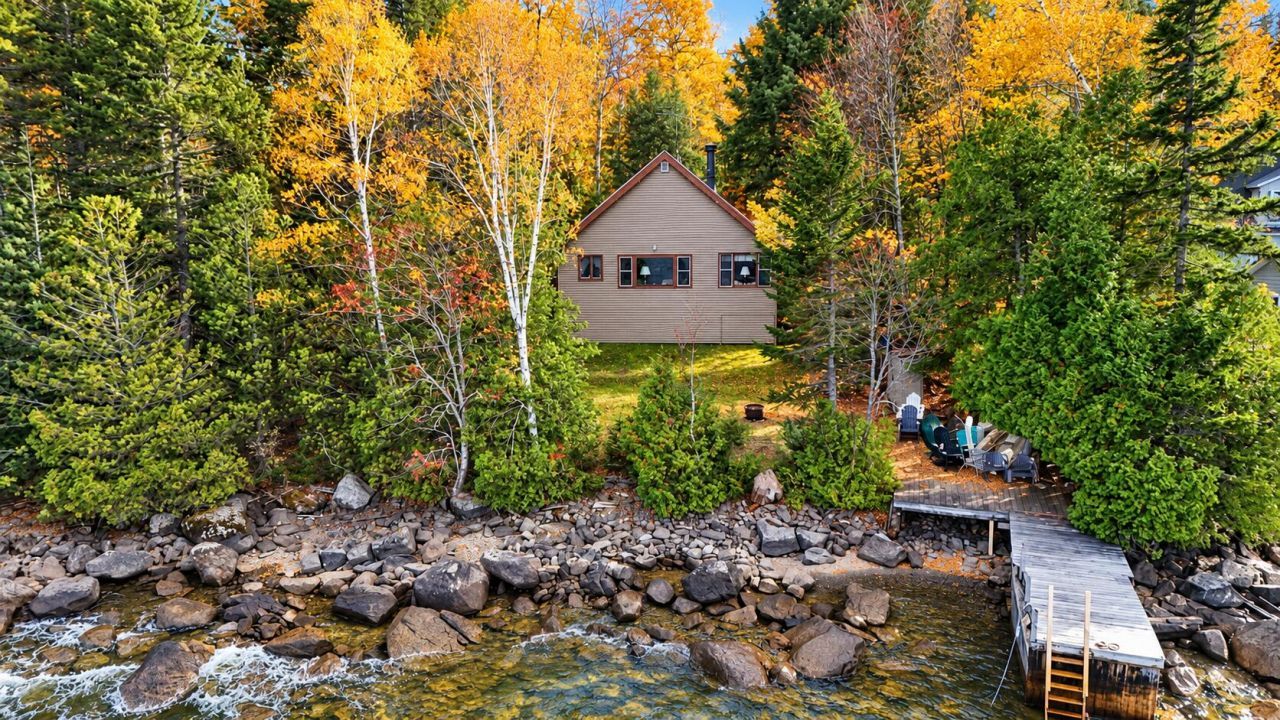
Tucked among the trees along the shores of Moosehead Lake, this traditional Maine camp has been in the same family since it was built in 1965. Located in the desirable Harfords Point area of Greenville, the property offers 115 feet of waterfront with a permanent dock and beautiful views across the lake to the surrounding mountains and wooded shoreline. The seasonal camp features 1,260 square feet of living space, four bedrooms, and one bathroom, providing plenty of room for family and guests. Inside, warm wood finishes, exposed beams, vaulted ceilings, and a wood stove give the camp the comfortable, rustic character that makes these longtime family retreats so special. The kitchen, dining, and living areas offer space to gather, while large windows bring in natural light and views of the water. Outside, mature trees surround the property, and a gently sloping lawn leads to the rocky shoreline and dock. Enjoy mornings on the water, afternoons exploring Moosehead Lake, and evenings relaxing by the campfire. With more than 60 years of family memories behind it, this is an opportunity to enjoy an authentic Moosehead Lake camp in one of Greenville's established waterfront neighborhoods.
Property Features
Property Type: Residential - Single Family
Basement: Not Applicable, None
Heating: Wood, Wood Stove
Home Style: Camp
Lot Size: 0.50 Acres
Roof Type: Shingle
Taxes: $2,833
Year Built: 1965
Feature Descriptions
Amenities: 1st Floor Bedroom
Appliances: Electric Range, Refrigerator
Electric: Circuit Breakers
Exterior: Wood Frame, Wood Siding
Flooring: Wood
Foundation: Pillar/Post/Pier
Lot: Near Golf Course, Near Town, Rural, Ski Resort, Level, Rolling Slope, Wooded
Parking: Gravel,5 - 10 Spaces
Road Surface: Dirt
Sewer: Cesspool
Special View Info: Mountain(s), Scenic
SQ FT Above Grade: 1260
SQ FT Below Grade: 0
Total Rooms: 6
Water: Private, Well
Water Body Name: Moosehead Lake
Wooded: Yes
Listed By / Shown By
Listed By
Agency Name: The Folsom Realty Group
Agency Phone: 207-695-3766
Shown By
Agent Name: Dylan Armstrong
Agent Phone: (207) 441-6095
Agency Title: Sprague and Curtis Real Estate

Estimate Your Payment
Estimated Payment
$ 1,872.28 per month $1,446.62 Principal & Interest $236.08 Property Tax $189.58 Homeowner's InsuranceChange Payment Information

Listing data is derived in whole or in part from the Maine IDX & is for consumers' personal, noncommercial use only. Dimensions are approximate and not guaranteed. All data should be independently verified.© 2026 Maine Real Estate Information System, Inc. All Rights Reserved.
Privacy Policy / DMCA Notice / ADA Accessibility


This site is hosted, designed and copyright
© 1994 - 2026 by
Delta Media Group, Inc. -- Patent Pending --
34 Chipmunk Lane E | MLS# 1684762
This single family home located at 34 Chipmunk Lane E, Harfords Point Township, ME 04442 is currently listed for sale with an asking price of $650,000. This property was built in 1965 and has 4 bedrooms and 1 full baths with 1260 sq. ft. Search Harfords Point Township real estate on darmstrong.spragueandcurtis.com today.