DylanArmstrong

BEDS3
BATHS2 full 1 partial
SQUARE FEET2,172
MLS#1684278
STATUSActive
PROPERTY TYPEResidential - Single Family
SCHOOLRSU 60-MSAD 60
Property Description
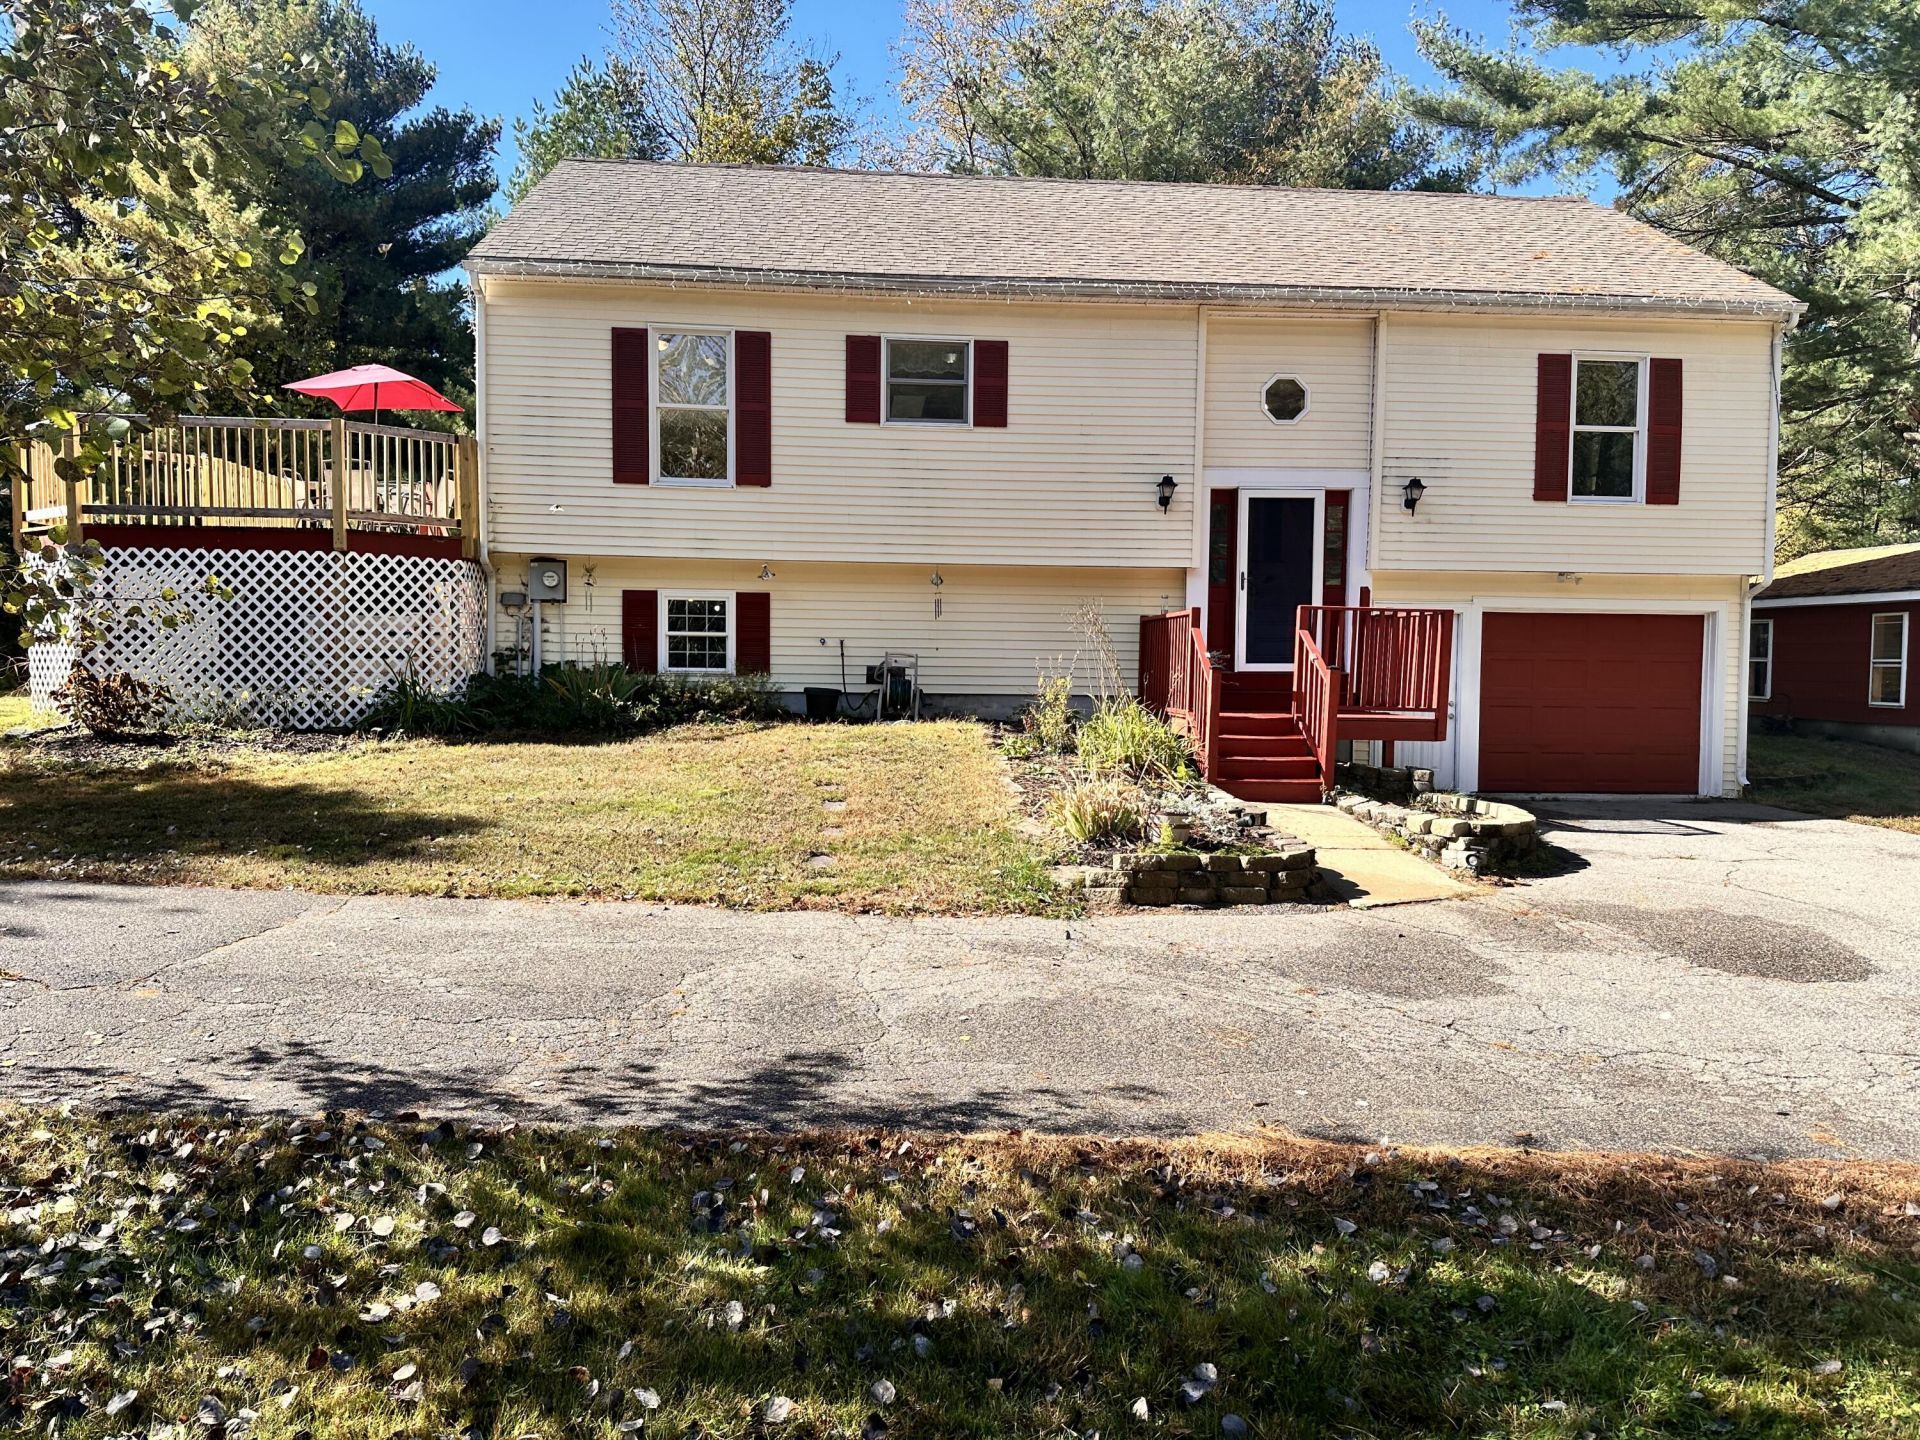
Room to breathe, and room to grow. Set on 4.52 private acres on a quiet country road, this home offers fun both inside and outside! Inside, you'll love the bright and airy open concept kitchen, living, and dining area - perfect for easy entertaining. You'll find two bedrooms on the first floor (including the primary w/bath). In the lower level is a large family room and half bath (or potential 3rd bedroom) , in addition to the man-cave room/office in the basement as well. Outside, the large open yard area is just the beginning. Whether you want to enjoy some time poolside, maybe hang out at the outdoor bar, have some fun at the fire pit, or just enjoy nature and watch the deer that frequent the yard - You will have plenty of options. As if that wasnt enough, there is an outbuilding with power currently serving as a workshop, or you could bring your own ideas and turn it into something else. The setting here offers the best of both worlds. If you prefer a neighborhood, this home is located in one of the best and most sought after neighborhoods in Berwick, but also being one of the most private settings in the entire neighborhood. All the benefits of a neighborhood, but very private still.
Property Features
Property Type: Residential - Single Family
Basement: Yes
Basement: Interior Entry, Walk-Out Access, Daylight, Full
Garage: 1
Heating: Gas Bottled, Forced Air
Home Style: Raised Ranch
Lot Size: 4.52 Acres
Roof Type: Shingle
Taxes: $5,298
Year Built: 1998
Feature Descriptions
Amenities: 1st Floor Primary Bedroom w/Bath
Appliances: Dishwasher, Microwave, Gas Range, Refrigerator
Electric: Circuit Breakers
Exterior: Other, Vinyl Siding
Flooring: Other
Foundation: Poured Concrete
Lot: Neighborhood, Rural, Wooded
Parking: Paved,5 - 10 Spaces, Underground, Basement
Road Surface: Paved
Sewer: Private Sewer
SQ FT Above Grade: 1272
SQ FT Below Grade: 900
Total Rooms: 5
Water: Private
Wooded: Yes
Local Schools
School District: RSU 60-MSAD 60
Listed By / Shown By
Listed By
Agency Name: Bradshaw Realty Experts LLC
Agency Phone: 603-312-7913
Shown By
Agent Name: Dylan Armstrong
Agent Phone: (207) 441-6095
Agency Title: Sprague and Curtis Real Estate

Estimate Your Payment
Estimated Payment
$ 1,636.93 per month $1,056.92 Principal & Interest $441.50 Property Tax $138.51 Homeowner's InsuranceChange Payment Information

Listing data is derived in whole or in part from the Maine IDX & is for consumers' personal, noncommercial use only. Dimensions are approximate and not guaranteed. All data should be independently verified.© 2026 Maine Real Estate Information System, Inc. All Rights Reserved.
Privacy Policy / DMCA Notice / ADA Accessibility


This site is hosted, designed and copyright
© 1994 - 2026 by
Delta Media Group, Inc. -- Patent Pending --
330 Ridlon Road | MLS# 1684278
This single family home located at 330 Ridlon Road, Berwick, ME 03901 is currently listed for sale with an asking price of $474,900. This property was built in 1998 and has 3 bedrooms and 2 full and 1 partial baths with 2172 sq. ft. Ridlon Road is located within the RSU 60-MSAD 60 school district. Search Berwick real estate on darmstrong.spragueandcurtis.com today.