DylanArmstrong

BEDS3
BATHS2 full
SQUARE FEET1,470
MLS#1683977
STATUSActive
PROPERTY TYPEResidential - Single Family
SCHOOLRSU 79-MSAD 01
Property Description
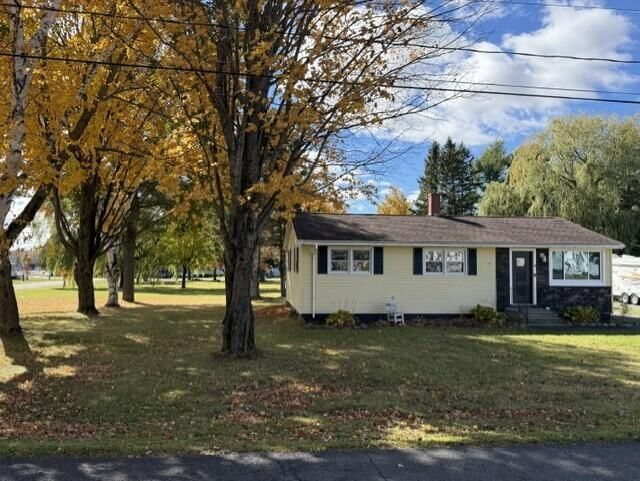
Charming 3-Bedroom, 2-Bath Ranch on a Spacious Corner Double Lot offers comfortable living space in a convenient Presque Isle location. The living room opens to the kitchen with white cabinetry and ample counter space. 3 Bedrooms are on the main floor featuring HW floors while the finished basement adds a huge family room with a slate pool table, office, laundry area and another full bath. The corner location, mature trees, generous lawn with fire pit, paved driveway and detached garage offer room to enjoy the outdoors and everyday convenience. Schedule a showing to see the many possibilities this property has to offer.
Property Features
Property Type: Residential - Single Family
Basement: Yes
Basement: Interior Entry, Finished, Full, Sump Pump, Brick/Mortar
Garage: 1
Heating: Oil, Baseboard, Hot Water
Home Style: Ranch
Lot Size: 0.41 Acres
Roof Type: Shingle
Taxes: $3,022
Year Built: 1960
Feature Descriptions
Accessibilitiy: 32 - 36 Inch Doors
Amenities: 1st Floor Bedroom,1st Floor Primary Bedroom w/Bath, Attic, Bathtub, Washer Hookup, Shower
Appliances: Dishwasher, Dryer, Electric Range, Refrigerator, Washer
Electric: Circuit Breakers
Equipment: Internet Access Available
Exterior: Wood Frame, Vinyl Siding
Flooring: Laminate, Hardwood
Foundation: Poured Concrete
Lot: Intown, Near Shopping, Neighborhood, Shopping Mall, Corner Lot, Level, Landscaped
Parking: Paved,1 - 4 Spaces
Sewer: Public Sewer
SQ FT Above Grade: 960
SQ FT Below Grade: 510
Total Rooms: 6
Water: Public
Room Sizes
Bedroom 2: 11.6 X 9 Level - First
Kitchen: 17 X 10 Level - First
Bedroom 1: 14 X 11.6 Level - First
Office: 8.6 X 14 Level - Basement
Bedroom 3: 10.6 X 11 Level - First
Family Room: 32 X 12 Level - Basement
Local Schools
School District: RSU 79-MSAD 01
Listed By / Shown By
Listed By
Agency Name: Northern Maine Realty, Inc.
Agency Phone: 207-227-5024
Shown By
Agent Name: Dylan Armstrong
Agent Phone: (207) 441-6095
Agency Title: Sprague and Curtis Real Estate

Estimate Your Payment
Estimated Payment
$ 803.11 per month $487.40 Principal & Interest $251.83 Property Tax $63.88 Homeowner's InsuranceChange Payment Information

Listing data is derived in whole or in part from the Maine IDX & is for consumers' personal, noncommercial use only. Dimensions are approximate and not guaranteed. All data should be independently verified.© 2026 Maine Real Estate Information System, Inc. All Rights Reserved.
Privacy Policy / DMCA Notice / ADA Accessibility


This site is hosted, designed and copyright
© 1994 - 2026 by
Delta Media Group, Inc. -- Patent Pending --
33 Ward Street | MLS# 1683977
This single family home located at 33 Ward Street, Presque Isle, ME 04769 is currently listed for sale with an asking price of $219,000. This property was built in 1960 and has 3 bedrooms and 2 full baths with 1470 sq. ft. Ward Street is located within the RSU 79-MSAD 01 school district. Search Presque Isle real estate on darmstrong.spragueandcurtis.com today.