DylanArmstrong

BEDS3
BATHS2 full
SQUARE FEET1,392
MLS#1678236
STATUSActive
PROPERTY TYPEResidential - Single Family
SCHOOLSaco Public Schools
Property Description
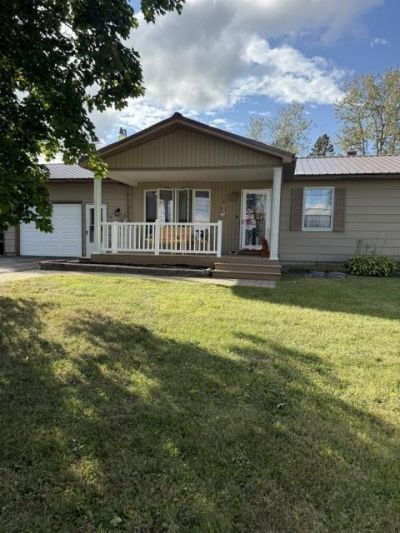
Charming 3-bed home on 2.77 acres in Saint Agatha, close to shopping and Lakeview Restaurant. Seconds from ATV and snowmobile trails, this open floor plan is perfect for entertaining. Enjoy a gardener's dream with a shed, outdoor kitchen, and half bath. Partially finished basement adds extra space. Relish lake views from the front porch and a hot tub in a covered back room. A great opportunity for a new family, Airbnb, or retirement home. The Outdoor Kitchen is a fully functioning kitchen with a half bathroom. This property is very unique with all it has to offer. This home is priced to sell don't mis out on this opportunity. Definitely worth a look!
Property Features
Property Type: Residential - Single Family
Basement: Yes
Basement: Interior Entry, Full
Garage: 2
Heating: Oil, Baseboard
Home Style: Ranch
Lot Size: 2.77 Acres
Roof Type: Metal
Taxes: $2,539
Year Built: 1973
Feature Descriptions
Amenities: 1st Floor Bedroom, Hot Tub, Main Level
Appliances: Cooktop, Dryer, Electric Range, Refrigerator, Washer
Electric: Circuit Breakers
Equipment: Central Vacuum
Exterior: Wood Frame, Composition
Flooring: Carpet, Vinyl
Foundation: Poured Concrete
Lot: Near Country Club, Near Golf Course, Near Public Beach, Near Shopping, Near Town, Level
Parking: Paved,1 - 4 Spaces
Sewer: Public Sewer
SQ FT Above Grade: 1092
SQ FT Below Grade: 300
Total Rooms: 6
Water: Private
Water Body Name: Long Lake
Room Sizes
Living Room: 20 X 14 Level - First
Bedroom 3: 10 X 12 Level - First
Kitchen: 24 X 14 Level - First
Bedroom 1: 12 X 14 Level - First
Laundry: 8 X 10 Level - First
Bedroom 2: 10 X 14 Level - First
Local Schools
School District: Saco Public Schools
Listed By / Shown By
Listed By
Agency Name: NextHome Discover
Agency Phone: 207-762-6398
Shown By
Agent Name: Dylan Armstrong
Agent Phone: (207) 441-6095
Agency Title: Sprague and Curtis Real Estate

Estimate Your Payment
Estimated Payment
$ 790.30 per month $511.66 Principal & Interest $211.58 Property Tax $67.05 Homeowner's InsuranceChange Payment Information

Listing data is derived in whole or in part from the Maine IDX & is for consumers' personal, noncommercial use only. Dimensions are approximate and not guaranteed. All data should be independently verified.© 2026 Maine Real Estate Information System, Inc. All Rights Reserved.
Privacy Policy / DMCA Notice / ADA Accessibility


This site is hosted, designed and copyright
© 1994 - 2026 by
Delta Media Group, Inc. -- Patent Pending --
33 Cleveland Road | MLS# 1678236
This single family home located at 33 Cleveland Road, Saint Agatha, ME 04772 is currently listed for sale with an asking price of $229,900. This property was built in 1973 and has 3 bedrooms and 2 full baths with 1392 sq. ft. Cleveland Road is located within the Saco Public Schools school district. Search Saint Agatha real estate on darmstrong.spragueandcurtis.com today.