DylanArmstrong

BEDS3
BATHS2 full
SQUARE FEET1,334
MLS#1678980
STATUSActive Under Contract
PROPERTY TYPEResidential - Single Family
Property Description
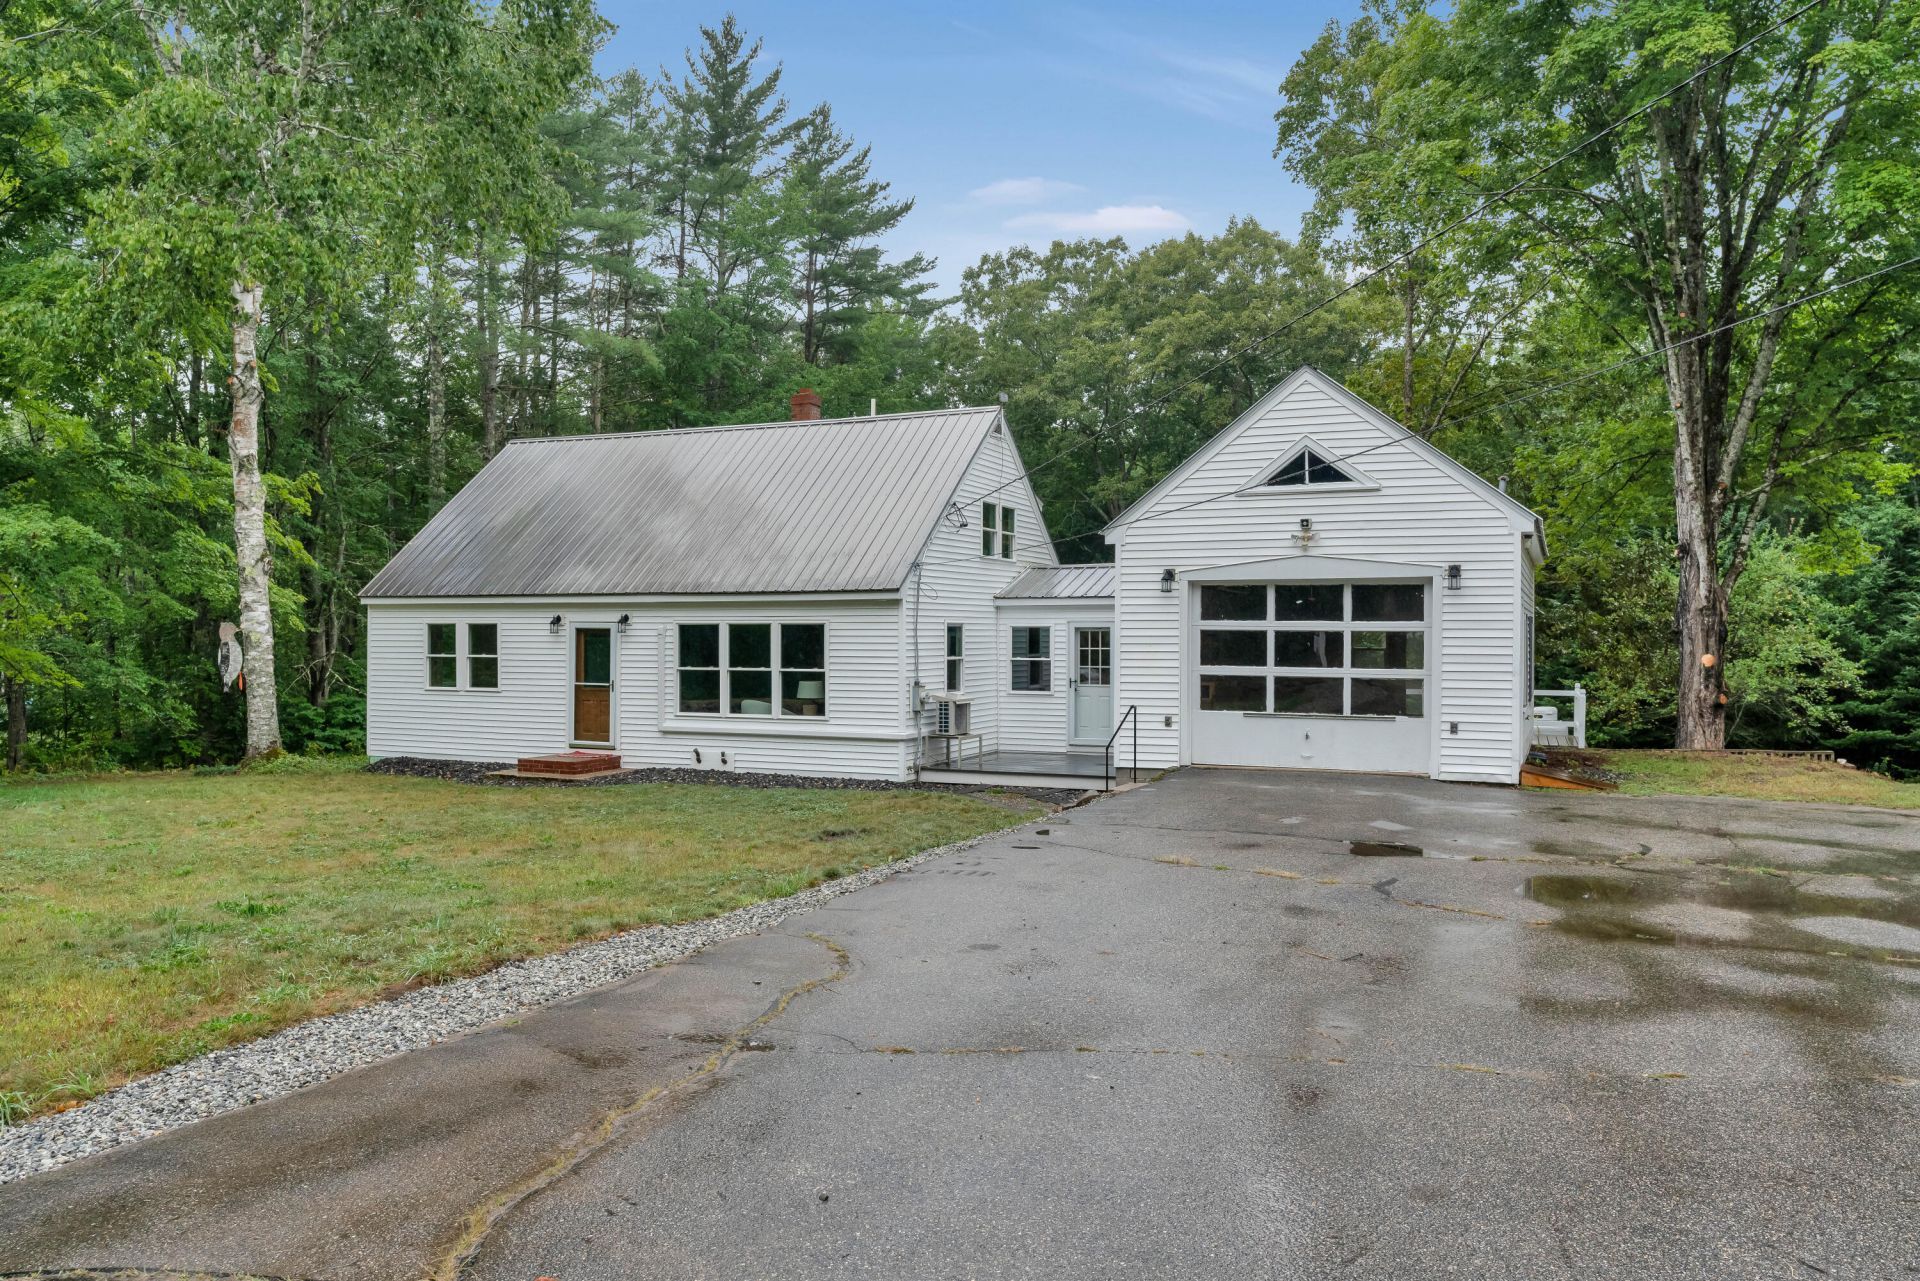
Welcome home to 329 Roberts Ridge Rd ? a beautifully renovated retreat set on more than 4 private acres in East Waterboro. This home has been thoughtfully updated from top to bottom, with a brand-new kitchen, fully renovated bathrooms, new flooring throughout, and modern systems including three heat pumps and a new propane furnace ? giving you the peace of mind of new construction with the character of an established property. Outside, the beautifully cleared front and back yards are perfect for two- or four-legged family members to play, and front patio and back deck offer plenty of room to relax and take it all in. Three outbuildings provide exceptional storage and workspace, with two capable of holding vehicles ? ideal for hobbyists, equipment, or extra parking. Move-in ready and meticulously updated ? this East Waterboro property offers space, privacy, and comfort in equal measure.
Property Features
Property Type: Residential - Single Family
Basement: Yes
Basement: Bulkhead, Interior Entry, Full, Other
Cooling: Heat Pump
Garage: 3 car attached
Heating: Electric, Gas Bottled, Propane, Baseboard, Heat Pump
Home Style: New Englander
Lot Size: 4.87 Acres
Roof Type: Metal
Taxes: $3,522
Year Built: 1962
Feature Descriptions
Amenities: 1st Floor Bedroom, Bathtub, Main Level, Washer Hookup, Shower
Appliances: Dryer, Electric Range, Refrigerator, Washer
Electric: Circuit Breakers, Fuses
Exterior: Wood Frame, Vinyl Siding
Flooring: Vinyl, Luxury Vinyl
Foundation: Block, Poured Concrete
Lot: Near Shopping, Near Town, Rural, Level, Landscaped, Wooded
Parking: Paved,1 - 4 Spaces, Off Street, Garage Door Opener, Detached, Inside Entrance, Storage
Road Surface: Paved
Sewer: Private Sewer, Septic Design Available
Special View Info: Scenic, Trees/Woods
SQ FT Above Grade: 1334
SQ FT Below Grade: 0
Total Rooms: 7
Water: Private, Well
Wooded: Yes
Listed By / Shown By
Listed By
Agency Name: Dream Home Realty LLC
Agency Phone: 207-300-4663
Shown By
Agent Name: Dylan Armstrong
Agent Phone: (207) 441-6095
Agency Title: Sprague and Curtis Real Estate

Estimate Your Payment
Estimated Payment
$ 1,297.88 per month $888.00 Principal & Interest $293.50 Property Tax $116.38 Homeowner's InsuranceChange Payment Information

Listing data is derived in whole or in part from the Maine IDX & is for consumers' personal, noncommercial use only. Dimensions are approximate and not guaranteed. All data should be independently verified.© 2026 Maine Real Estate Information System, Inc. All Rights Reserved.
Privacy Policy / DMCA Notice / ADA Accessibility


This site is hosted, designed and copyright
© 1994 - 2026 by
Delta Media Group, Inc. -- Patent Pending --
329 Roberts Ridge Road | MLS# 1678980
This single family home located at 329 Roberts Ridge Road, Waterboro, ME 04030 is currently listed for sale with an asking price of $399,000. This property was built in 1962 and has 3 bedrooms and 2 full baths with 1334 sq. ft. Search Waterboro real estate on darmstrong.spragueandcurtis.com today.