DylanArmstrong

BEDS2
BATHS2 full
SQUARE FEET1,053
MLS#1684276
STATUSActive
PROPERTY TYPEResidential - Condominium
SCHOOLWells-Ogunquit CSD
Property Description
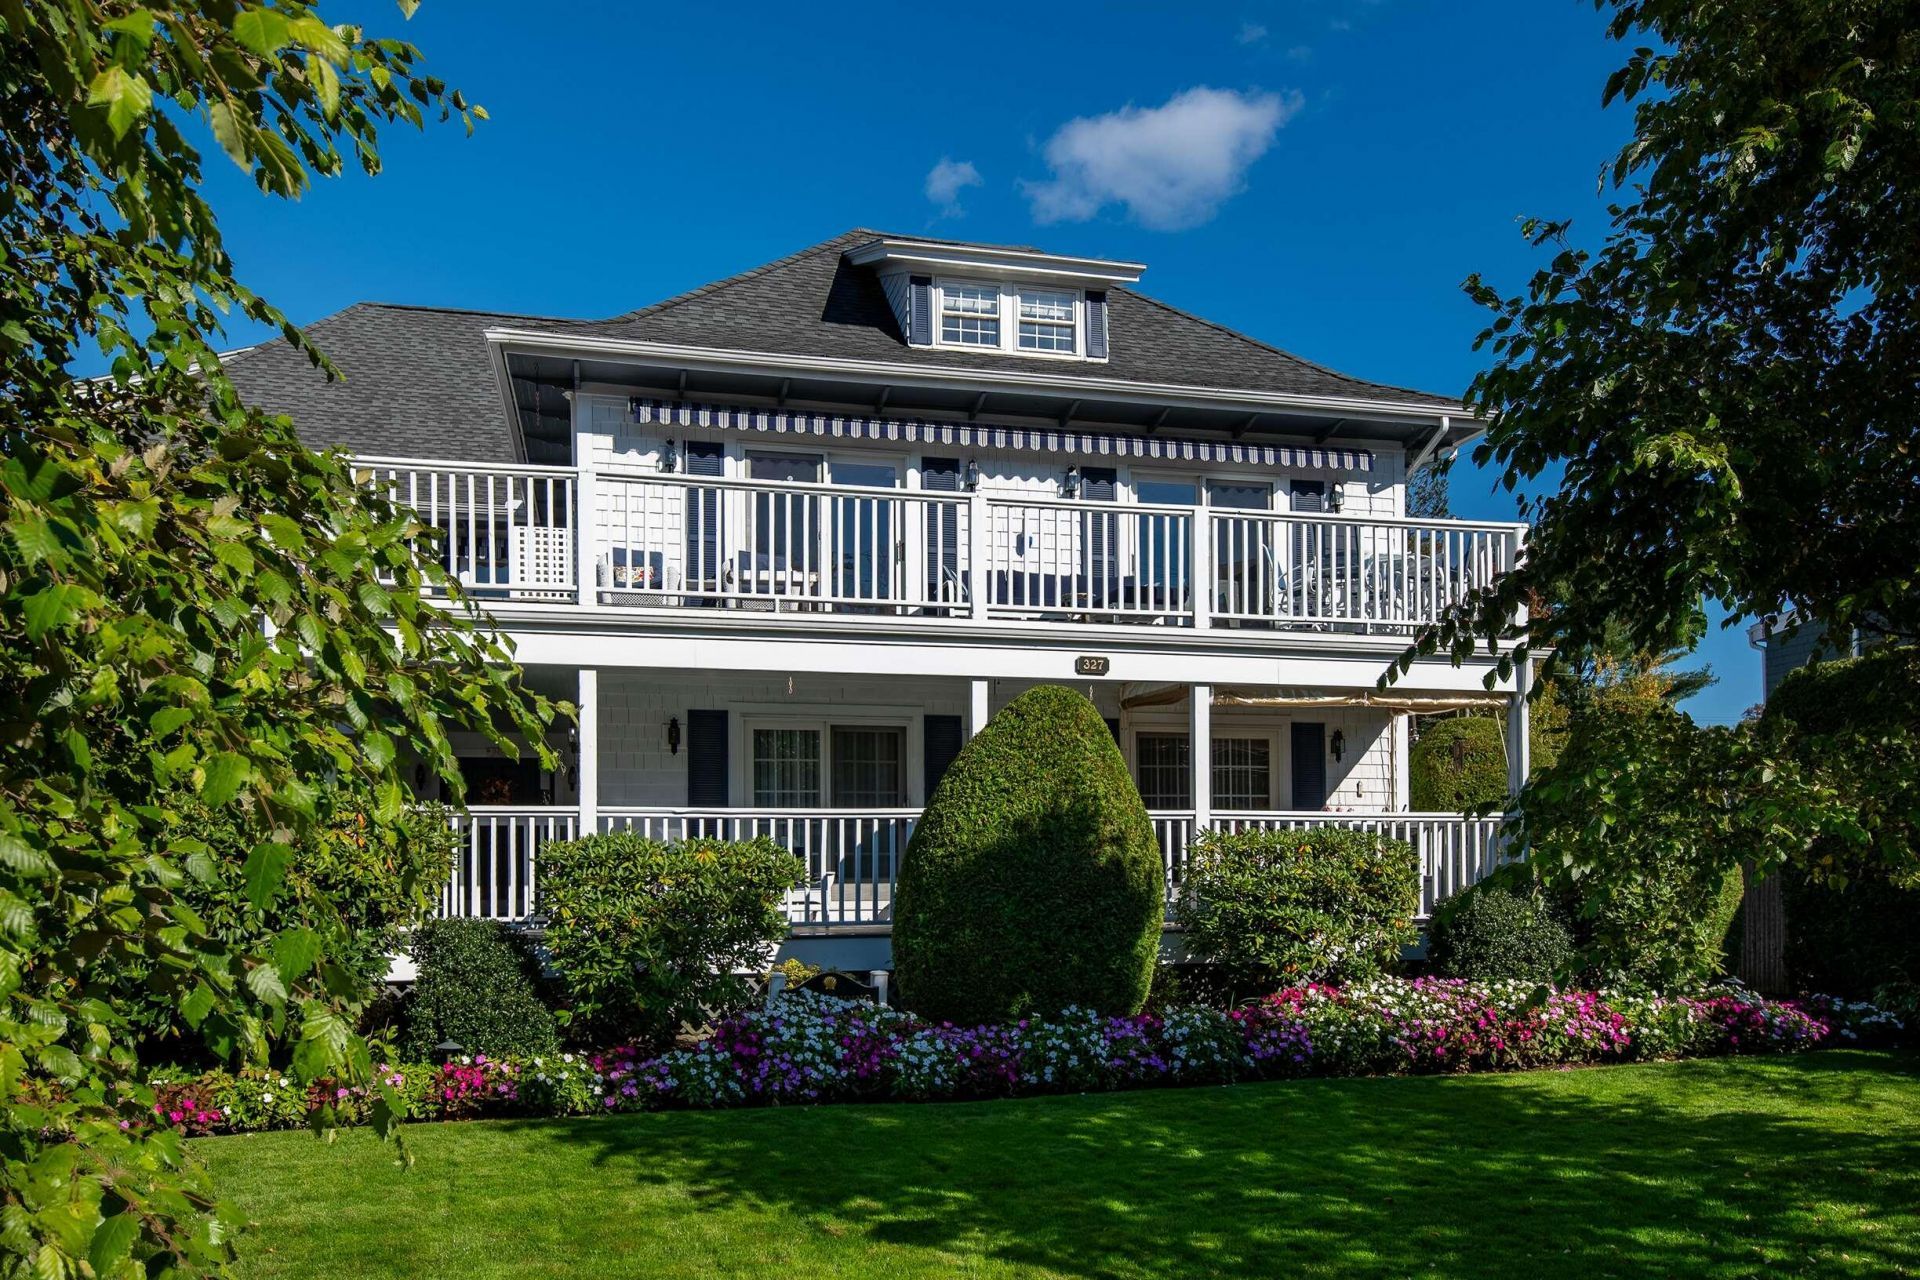
OPEN HOUSE - SATURDAY 10/17/26 FROM 2:30-4:00PM - Experience the best of coastal living in this stunning luxury 2 bedroom, 2 bath, condo at Cove Landing, perfectly positioned at the periphery of Perkins Cove and just a stroll from Ogunquit Village, Beaches, and Marginal Way. Start your mornings with coffee on the spacious, sun-drenched west-facing porch overlooking your lush gardens and iconic Shore Road. Entertain friends around the sleek new kitchen with custom cabinetry and a chic 6-person island. Luxurious glass-enclosed showers add a spa-like touch to your daily routine. Embrace a carefree lifestyle, leave your cars onsite and hop on the trolley at the corner for easy beach days, or walk to nearby restaurants and shops. Store your beach gear in the 2-car barn. Bring your furry companions along, this home is pet-friendly too!
Property Features
Property Type: Residential - Condominium
Basement: Yes
Basement: Bulkhead, Full
Cooling: Heat Pump
Heating: Electric, Gas Bottled, Propane, Baseboard, Direct Vent
Home Style: New Englander
Lot Size: 0.25 Acres
Roof Type: Composition, Pitched, Shingle
Taxes: $4,189
Year Built: 1925
Feature Descriptions
Amenities: Bathtub, Main Level, Shower, Storage, Walk-in Closets, Primary Bedroom w/Bath
Appliances: Dishwasher, Dryer, Microwave, Electric Range, Refrigerator, Washer
Association Fee: $566/Monthly
Condo Floor #: 2
Condo Unit type: Condo
Electric: Circuit Breakers
Equipment: Internet Access Available
Exterior: Wood Frame, Clapboard
Flooring: Carpet, Tile, Wood
Foundation: Poured Concrete
Lot: Intown, Near Country Club, Near Golf Course, Near Public Beach, Near Shopping, Neighborhood, Corner Lot, Open Lot, Landscaped
Parking: Common, Gravel,5 - 10 Spaces, On Site, Off Street, Detached
Road Surface: Paved
Sewer: Public Sewer
Special View Info: Scenic
SQ FT Above Grade: 1053
SQ FT Below Grade: 0
Total Rooms: 4
Water: Public
Local Schools
School District: Wells-Ogunquit CSD
Listed By / Shown By
Listed By
Agency Name: Anne Erwin Sotheby's International Realty
Agency Contact: 207-363-6640
Shown By
Agent Name: Dylan Armstrong
Agent Phone: (207) 441-6095
Agency Title: Sprague and Curtis Real Estate

Estimate Your Payment
Estimated Payment
$ 2,602.01 per month $1,991.88 Principal & Interest $349.08 Property Tax $261.04 Homeowner's InsuranceChange Payment Information

Listing data is derived in whole or in part from the Maine IDX & is for consumers' personal, noncommercial use only. Dimensions are approximate and not guaranteed. All data should be independently verified.© 2026 Maine Real Estate Information System, Inc. All Rights Reserved.
Privacy Policy / DMCA Notice / ADA Accessibility


This site is hosted, designed and copyright
© 1994 - 2026 by
Delta Media Group, Inc. -- Patent Pending --
327 Shore Road, Unit 3 | MLS# 1684276
This condo located at 327 Shore Road, Unit 3, Ogunquit, ME 03907 is currently listed for sale with an asking price of $895,000. This property was built in 1925 and has 2 bedrooms and 2 full baths with 1053 sq. ft. Shore Road, Unit 3 is located within the Wells-Ogunquit CSD school district. Search Ogunquit real estate on darmstrong.spragueandcurtis.com today.