DylanArmstrong

BEDS2
BATHS1 full
SQUARE FEET998
MLS#1681892
STATUSActive
PROPERTY TYPEResidential - Single Family
Property Description
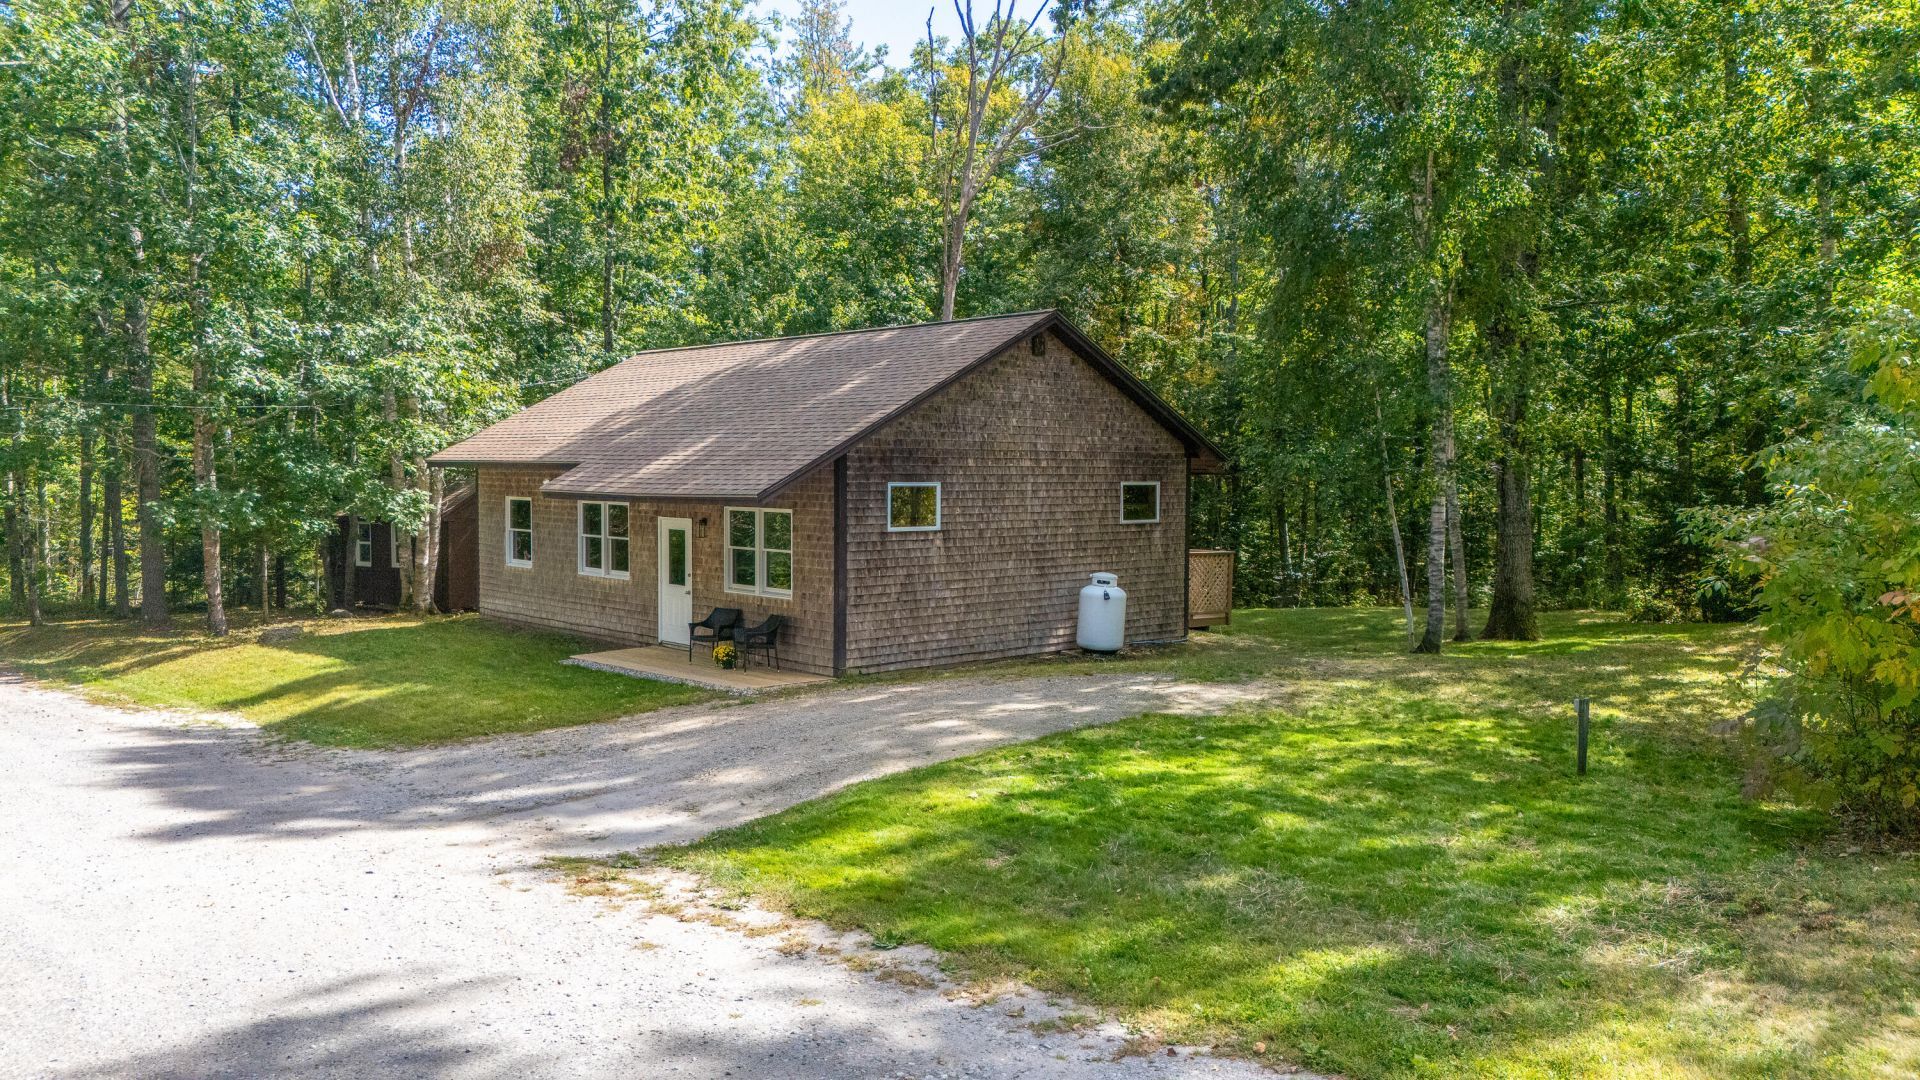
Move right in to this contemporary ranch offering single-story-living and an open-concept layout with tall ceilings and a flexible floor plan just 6 minutes from downtown Wiscasset. A new wooden patio beneath the overhang welcomes you into the home, offering the perfect spot to greet guests or enjoy your morning coffee. Inside, a spacious, open-concept kitchen and living area ushers you into the efficient kitchen where a double sink and pantry await. Host backyard parties and savor evening drinks on the back deck that flows into the backyard. The bedroom off the living area lends itself to a variety of uses, home office, or gym. A second bedroom provides additional sleeping quarters, complete with a lofted area offering ample storage space. Outside, the 10x20 shed offers additional storage for tools and outdoor gear, with the potential to serve as a creative studio or workshop. Conveniently located just 19 minutes to downtown Bath, 16 minutes to Damariscotta, 25 minutes to Augusta, and 53 minutes to Portland.
Property Features
Property Type: Residential - Single Family
Basement: Not Applicable, None
Heating: Propane, Direct Vent Heater
Home Style: Contemporary, Ranch
Lot Size: 1.00 Acres
Roof Type: Shingle
Taxes: $2,000
Year Built: 2000
Feature Descriptions
Appliances: Electric Range, Refrigerator
Electric: Circuit Breakers
Exterior: Wood Frame, Shingle Siding, Wood Siding
Flooring: Carpet, Laminate
Foundation: Slab
Lot: Rural, Level, Rolling Slope
Parking: Gravel,1 - 4 Spaces
Road frontage: Private Road
Road Surface: Dirt
Sewer: Private Sewer, Septic Tank
SQ FT Above Grade: 998
SQ FT Below Grade: 0
Total Rooms: 4
Water: Private, Well
Listed By / Shown By
Listed By
Agency Name: Keller Williams Realty
Agency Contact: 2073194162
Shown By
Agent Name: Dylan Armstrong
Agent Phone: (207) 441-6095
Agency Title: Sprague and Curtis Real Estate

Estimate Your Payment
Estimated Payment
$ 858.91 per month $612.03 Principal & Interest $166.67 Property Tax $80.21 Homeowner's InsuranceChange Payment Information

Listing data is derived in whole or in part from the Maine IDX & is for consumers' personal, noncommercial use only. Dimensions are approximate and not guaranteed. All data should be independently verified.© 2026 Maine Real Estate Information System, Inc. All Rights Reserved.
Privacy Policy / DMCA Notice / ADA Accessibility


This site is hosted, designed and copyright
© 1994 - 2026 by
Delta Media Group, Inc. -- Patent Pending --
326 Gibbs Road | MLS# 1681892
This single family home located at 326 Gibbs Road, Wiscasset, ME 04578 is currently listed for sale with an asking price of $275,000. This property was built in 2000 and has 2 bedrooms and 1 full baths with 998 sq. ft. Search Wiscasset real estate on darmstrong.spragueandcurtis.com today.