DylanArmstrong

BEDS1
BATHS1 full
SQUARE FEET1,026
MLS#1676404
STATUSActive Under Contract
PROPERTY TYPEResidential - Single Family
Property Description
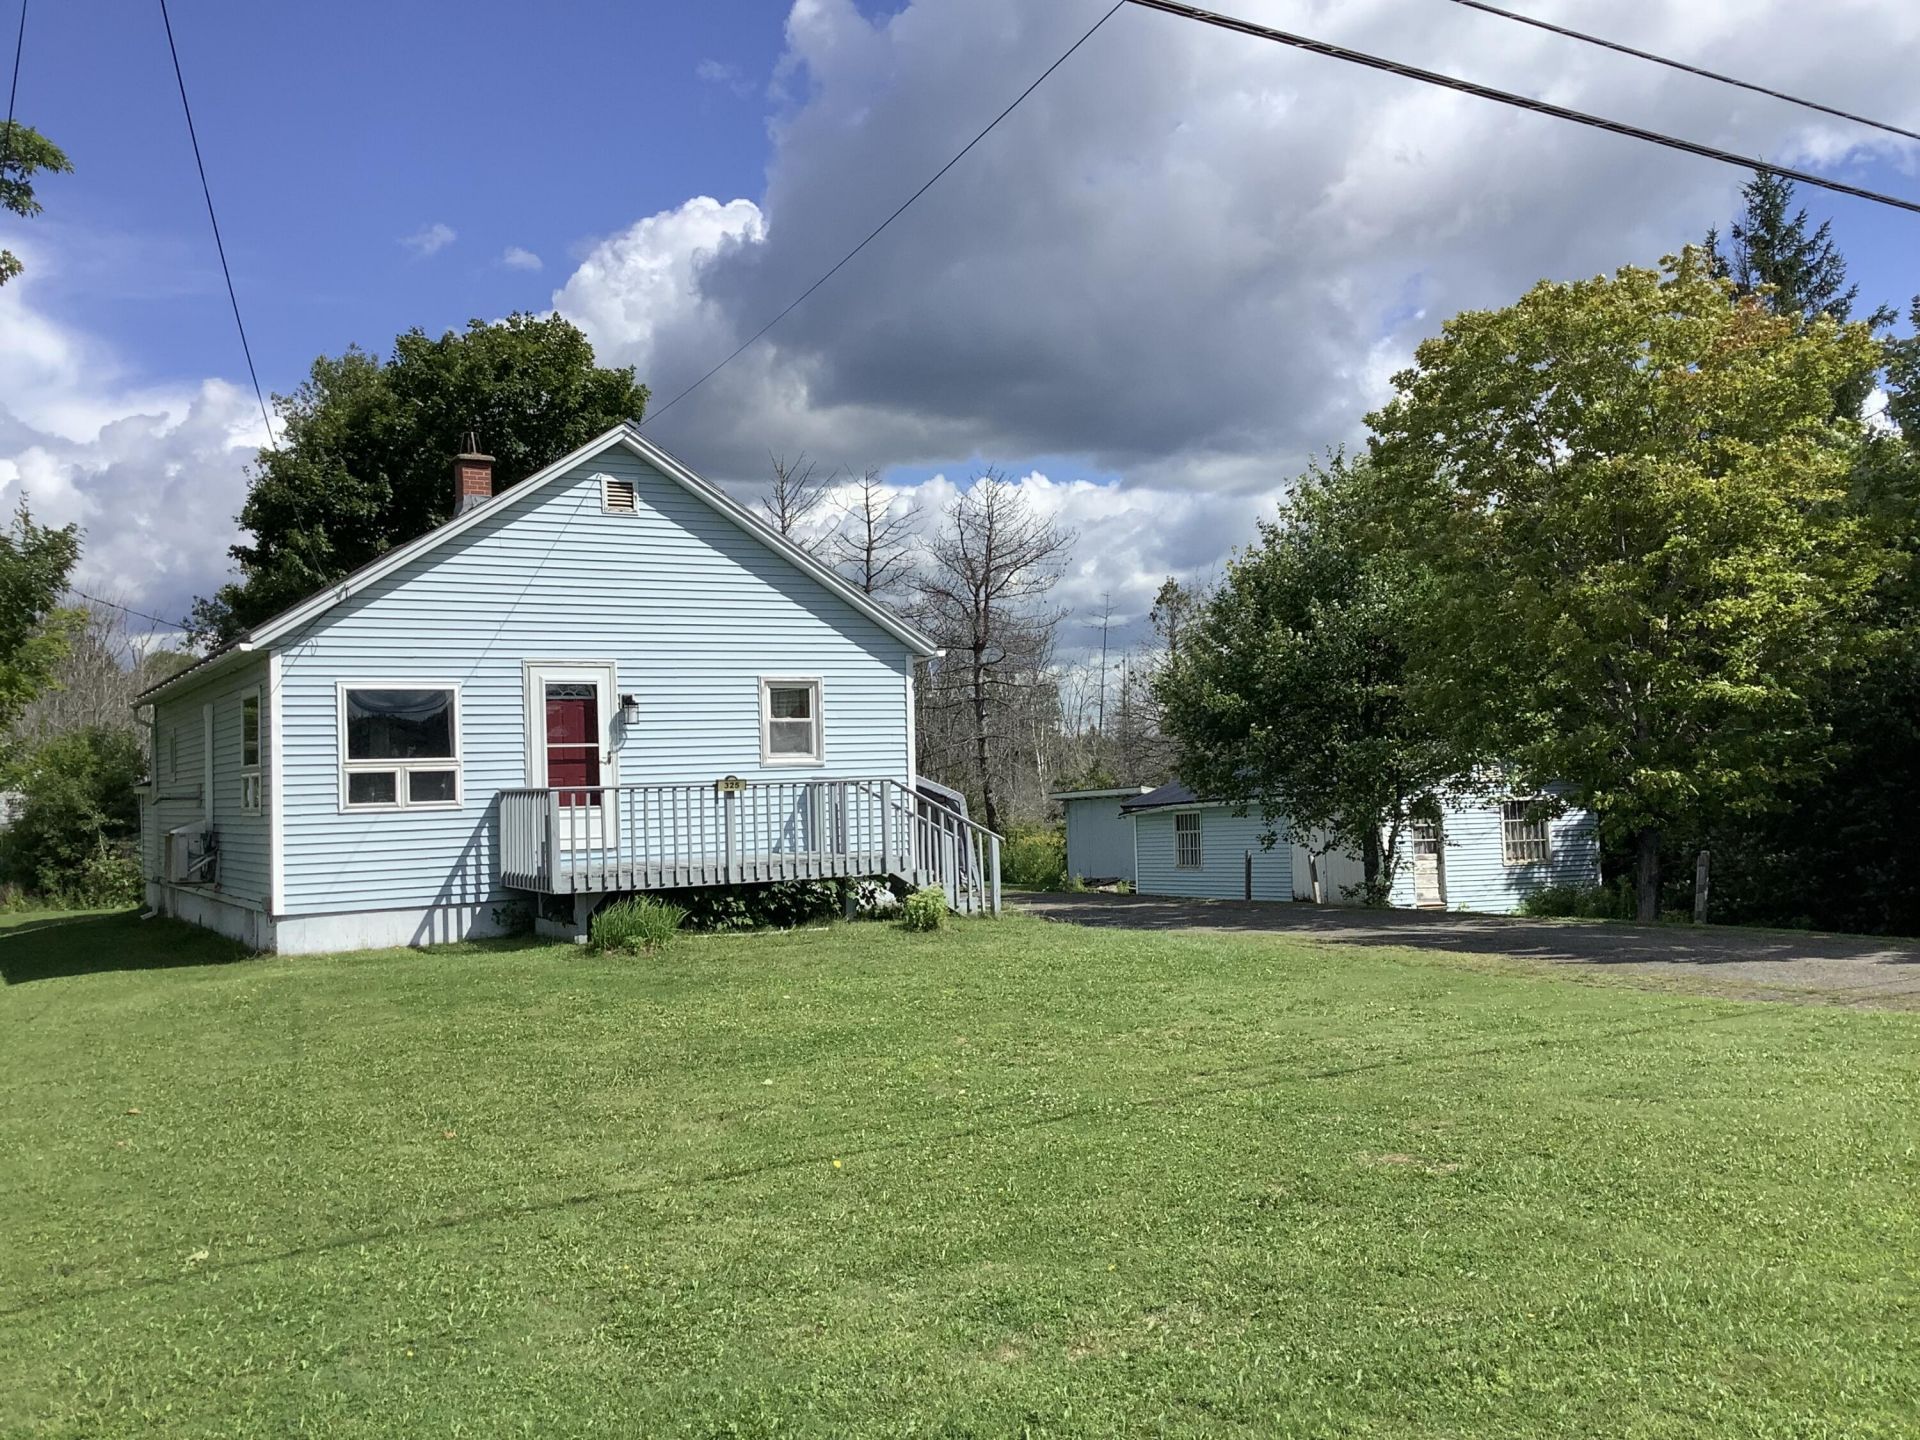
Room to spread out, convenient trail access, and a great Northern Maine location! This 1-bedroom home includes two bonus rooms that create added flexibility for work, hobbies, guests, or storage. Inside you'll find an eat-in kitchen, comfortable living space, full bath, heat pump, and a full basement, while the large deck allows for an easy spot to enjoy the outdoors.The expansive yard is a standout feature, providing plenty of open lawn along with multiple storage sheds for tools, equipment, and recreational toys. Snowmobilers and ATV riders will especially appreciate being close to ITS 81 and ATV Trail 631.Enjoy easy access to downtown Fort Fairfield while remaining conveniently located to Presque Isle, where you'll find additional shopping and dining, hospital services, colleges, and the airport. If you're looking for an affordable home base with space, storage, and quick access to everything that makes Aroostook County enjoyable, this property deserves a look! *Some images may include minor virtual decluttering to improve presentation. No physical or structural modifications have been made to the property.*
Property Features
Property Type: Residential - Single Family
Basement: Yes
Basement: Doghouse, Interior Entry, Full, Sump Pump
Cooling: Heat Pump
Heating: Electric, Oil, Pellets, Baseboard, Heat Pump, Pellet St
Home Style: Ranch
Lot Size: 2.00 Acres
Roof Type: Shingle
Taxes: $1,866
Year Built: 1980
Feature Descriptions
Amenities: 1st Floor Bedroom
Appliances: Electric Range, Refrigerator
Electric: Circuit Breakers
Exterior: Wood Frame, Vinyl Siding
Flooring: Carpet, Other
Foundation: Poured Concrete
Lot: Rural, Open Lot
Parking: Paved,1 - 4 Spaces
Road Surface: Paved
Sewer: Private Sewer, Septic Design Available
SQ FT Above Grade: 816
SQ FT Below Grade: 210
Total Rooms: 6
Water: Private, Well
Room Sizes
Den: 8 X 10 Level - First
Bedroom 1: 10 X 10 Level - First
Bonus Room: 9 X 9 Level - Basement
Bonus Room: 10 X 11 Level - Basement
Living Room: 12 X 12 Level - First
Kitchen: 13 X 12 Level - First
Listed By / Shown By
Listed By
Agency Name: Fields Realty LLC
Agency Contact: (207) 551-5835
Shown By
Agent Name: Dylan Armstrong
Agent Phone: (207) 441-6095
Agency Title: Sprague and Curtis Real Estate

Estimate Your Payment
Estimated Payment
$ 532.83 per month $333.61 Principal & Interest $155.50 Property Tax $43.72 Homeowner's InsuranceChange Payment Information

Listing data is derived in whole or in part from the Maine IDX & is for consumers' personal, noncommercial use only. Dimensions are approximate and not guaranteed. All data should be independently verified.© 2026 Maine Real Estate Information System, Inc. All Rights Reserved.
Privacy Policy / DMCA Notice / ADA Accessibility


This site is hosted, designed and copyright
© 1994 - 2026 by
Delta Media Group, Inc. -- Patent Pending --
325 Houlton Road | MLS# 1676404
This single family home located at 325 Houlton Road, Fort Fairfield, ME 04742 is currently listed for sale with an asking price of $149,900. This property was built in 1980 and has 1 bedrooms and 1 full baths with 1026 sq. ft. Search Fort Fairfield real estate on darmstrong.spragueandcurtis.com today.