DylanArmstrong

BEDS0
BATHS2 full
SQUARE FEET2,351
MLS#1686253
STATUSActive
PROPERTY TYPEMulti Unit - Multiple
Property Description
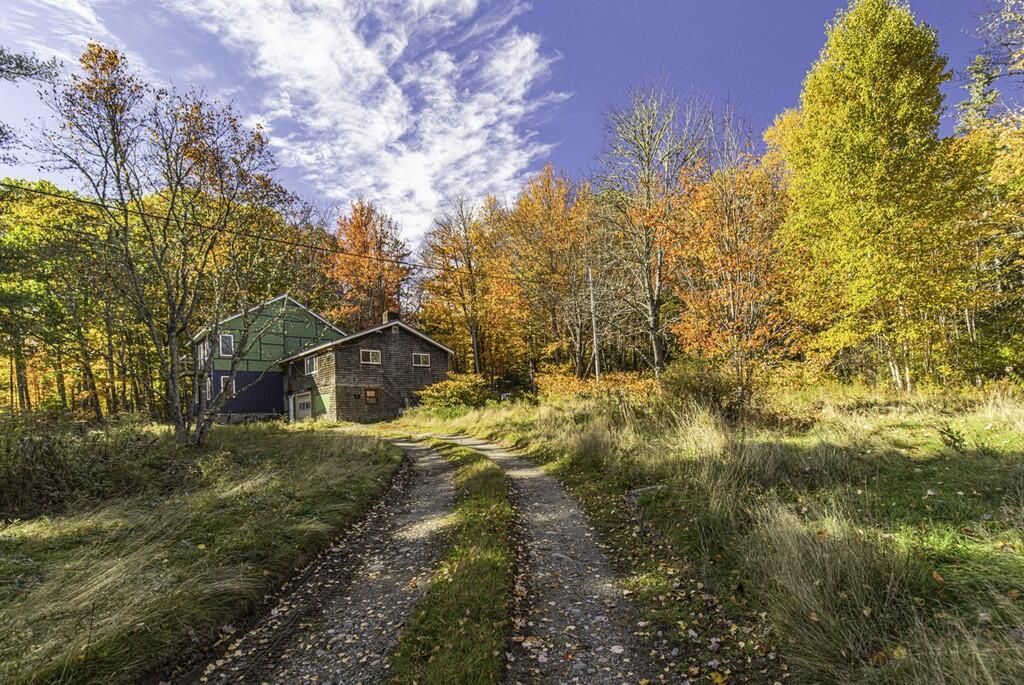
Bring your vision to life at 323 Oak Point Road! Situated on approximately 3.9 acres in Trenton, about two miles from the bridge to Mount Desert Island, this unique property combines a finished one-bedroom, one-bath apartment above the attached garage with an unfinished two-story main home ready for its next chapter. Significant progress has already been made on the main house, including installed exterior doors, most windows, rough plumbing and electrical work, and insulation on the main level. The home features 8-foot-4-inch ceilings and a metal roof. A custom accordion-style folding glass door in the living room opens fully to the outdoors, creating an opportunity for indoor-outdoor living with the addition of a future deck. Enjoy distant views toward Cadillac Mountain and glimpses of Goose Cove from the main house, apartment, and driveway. These seasonal views become more prominent when leaves fall; selective tree trimming may enhance them, subject to applicable restrictions. A substantial collection of building materials conveys with the sale, including vinyl siding intended for the main house and garage/apartment, upstairs windows, toilets, plumbing and electrical supplies, lighting, a shower base, and more. The finished apartment offers existing living space while the main home awaits completion. Convenient access to Acadia National Park, Bar Harbor, and surrounding coastal communities adds appeal for buyers seeking a personal project, flexible living arrangements, or potential rental opportunities. Bring your ideas and make this one your own! Property is being sold in its current unfinished condition.
Property Features
Property Type: Multi Unit - Multiple
Basement: Yes
Basement: Bulkhead, Full, Sump Pump, Unfinished
Garage: 1
Heating: Electric, Wood, Baseboard, Wood Stove
Home Style: Colonial
Lot Size: 3.90 Acres
Roof Type: Metal
Taxes: $2,070
Year Built: 2001
Feature Descriptions
Amenities: Main Level, Upper Level, Walk-in Closets
Electric: Circuit Breakers
Equipment: Internet Access Available
Exterior: Wood Frame, Shingle Siding, Vinyl Siding
Flooring: Laminate, Other, Painted/Stained
Foundation: Stone, Poured Concrete, Brick/Mortar
Lot: Near Town, Rural, Open Lot, Rolling Slope
Parking: Gravel,1 - 4 Spaces
Sewer: Private Sewer, Septic Design Available, Septic Tank
Special View Info: Mountain(s), Scenic
SQ FT Above Grade: 2351
SQ FT Below Grade: 0
Water: Private, Well
Water Body Name: Goose Cove
Listed By / Shown By
Listed By
Agency Name: ERA Dawson-Bradford Co.
Agency Phone: 207-947-6788
Shown By
Agent Name: Dylan Armstrong
Agent Phone: (207) 441-6095
Agency Title: Sprague and Curtis Real Estate

Estimate Your Payment
Estimated Payment
$ 945.29 per month $683.25 Principal & Interest $172.50 Property Tax $89.54 Homeowner's InsuranceChange Payment Information

Listing data is derived in whole or in part from the Maine IDX & is for consumers' personal, noncommercial use only. Dimensions are approximate and not guaranteed. All data should be independently verified.© 2026 Maine Real Estate Information System, Inc. All Rights Reserved.
Privacy Policy / DMCA Notice / ADA Accessibility


This site is hosted, designed and copyright
© 1994 - 2026 by
Delta Media Group, Inc. -- Patent Pending --
323 Oak Point Road | MLS# 1686253
This multi-family property located at 323 Oak Point Road , Trenton, ME 04605 is currently listed for sale with an asking price of $307,000. Search Trenton real estate on darmstrong.spragueandcurtis.com today.