DylanArmstrong

BEDS2
BATHS2 full
SQUARE FEET1,455
MLS#1678567
STATUSPending
PROPERTY TYPEResidential - Condominium
SCHOOLRSU 21
Property Description
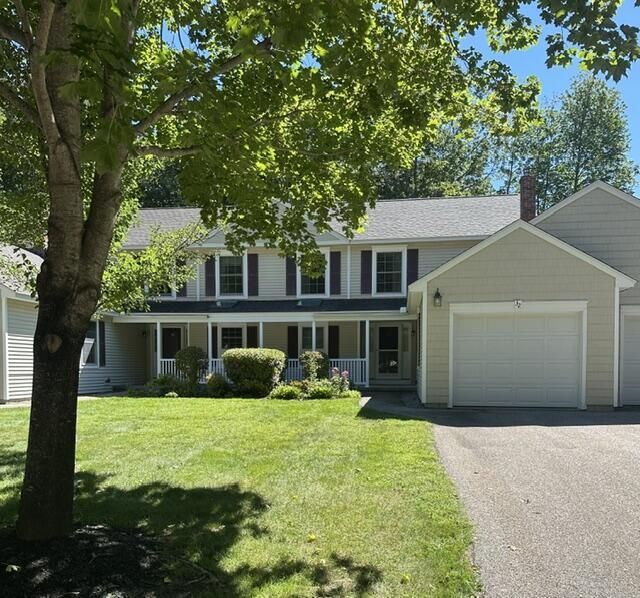
This sun filled two bedroom two bath condominium in Coventry Woods is in immaculate condition. The open concept Living Room / Dining has a vaulted ceiling with a new skylight to let the light in. Automatic shades are on both skylights in the unit. A first floor bedroom and bath can be your primary or you can decide to use the second floor bedroom. Walking up the stairs you come to the loft which has a skylight and leads you into the second bedroom. It is a good sized room with private full bathroom, walk in closet which has access to storage. The kitchen has been lovingly upgraded with granite counters, new cabinetry, stainless steel appliances, sink and backsplash. There are beautiful wood floors throughout the unit with tile floors in the bathrooms and entryway into the home. The three season sunroom has electric baseboard heat for those chilly evenings. An unfinished full basement adds storage and utilities. A one car garage provides direct entry to the unit, electric garage door opener & storage above. The unit has a brand new roof, new skylights, new chimney liner & vents in mid August 2026. Not a thing to do or worry about in this exceptional unit except move in and enjoy! Showings start Saturday, September 5th at the Open House 11:00 - 1:00
Property Features
Property Type: Residential - Condominium
Basement: Yes
Basement: Interior Entry, Full, Unfinished
Garage: 1 car attached
Heating: Electric, Oil, Baseboard, Hot Water
Home Style: Row-Inside
Lot Size: 1.00 Acres
Roof Type: Composition, Shingle
Taxes: $5,175
Year Built: 2001
Feature Descriptions
Amenities: 1st Floor Bedroom,1st Floor Primary Bedroom w/Bath, Bathtub, Fire System, Irrigation System, Main Level, Washer Hookup, Shower, Storage, Walk-in Closets, Primary Bedroom w/Bath
Appliances: Dishwasher, Disposal, Dryer, Microwave, Electric Range, Refrigerator, Washer
Association Fee: $585/Monthly
Condo Unit type: Condo
Electric: Circuit Breakers, Underground
Equipment: Cable, Internet Access Available
Exterior: Wood Frame, Vinyl Siding
Flooring: Tile, Wood
Foundation: Poured Concrete
Lot: Irrigation System, Near Shopping, Near Turnpike/Interstate, Near Town, Neighborhood, Subdivided, Level, Sidewalks, Landscaped, Wooded
Parking: Common, Paved,1 - 4 Spaces, On Site, Garage Door Opener, Inside Entrance, Storage
Road Surface: Paved
Sewer: Public Sewer
Special View Info: Scenic
SQ FT Above Grade: 1455
SQ FT Below Grade: 0
Total Rooms: 7
Water: Public
Wooded: Yes
Local Schools
School District: RSU 21
Listed By / Shown By
Listed By
Agency Name: Portside Real Estate Group
Agency Phone: 207-204-0465
Shown By
Agent Name: Dylan Armstrong
Agent Phone: (207) 441-6095
Agency Title: Sprague and Curtis Real Estate

Estimate Your Payment
Estimated Payment
$ 1,752.80 per month $1,168.42 Principal & Interest $431.25 Property Tax $153.13 Homeowner's InsuranceChange Payment Information

Listing data is derived in whole or in part from the Maine IDX & is for consumers' personal, noncommercial use only. Dimensions are approximate and not guaranteed. All data should be independently verified.© 2026 Maine Real Estate Information System, Inc. All Rights Reserved.
Privacy Policy / DMCA Notice / ADA Accessibility


This site is hosted, designed and copyright
© 1994 - 2026 by
Delta Media Group, Inc. -- Patent Pending --
32 Winchester Court, Unit 32 | MLS# 1678567
This condo located at 32 Winchester Court, Unit 32, Kennebunk, ME 04043 is currently listed for sale with an asking price of $525,000. This property was built in 2001 and has 2 bedrooms and 2 full baths with 1455 sq. ft. Winchester Court, Unit 32 is located within the RSU 21 school district. Search Kennebunk real estate on darmstrong.spragueandcurtis.com today.