DylanArmstrong

BEDS4
BATHS1 full 1 partial
SQUARE FEET1,428
MLS#1680309
STATUSActive
PROPERTY TYPEResidential - Single Family
Property Description
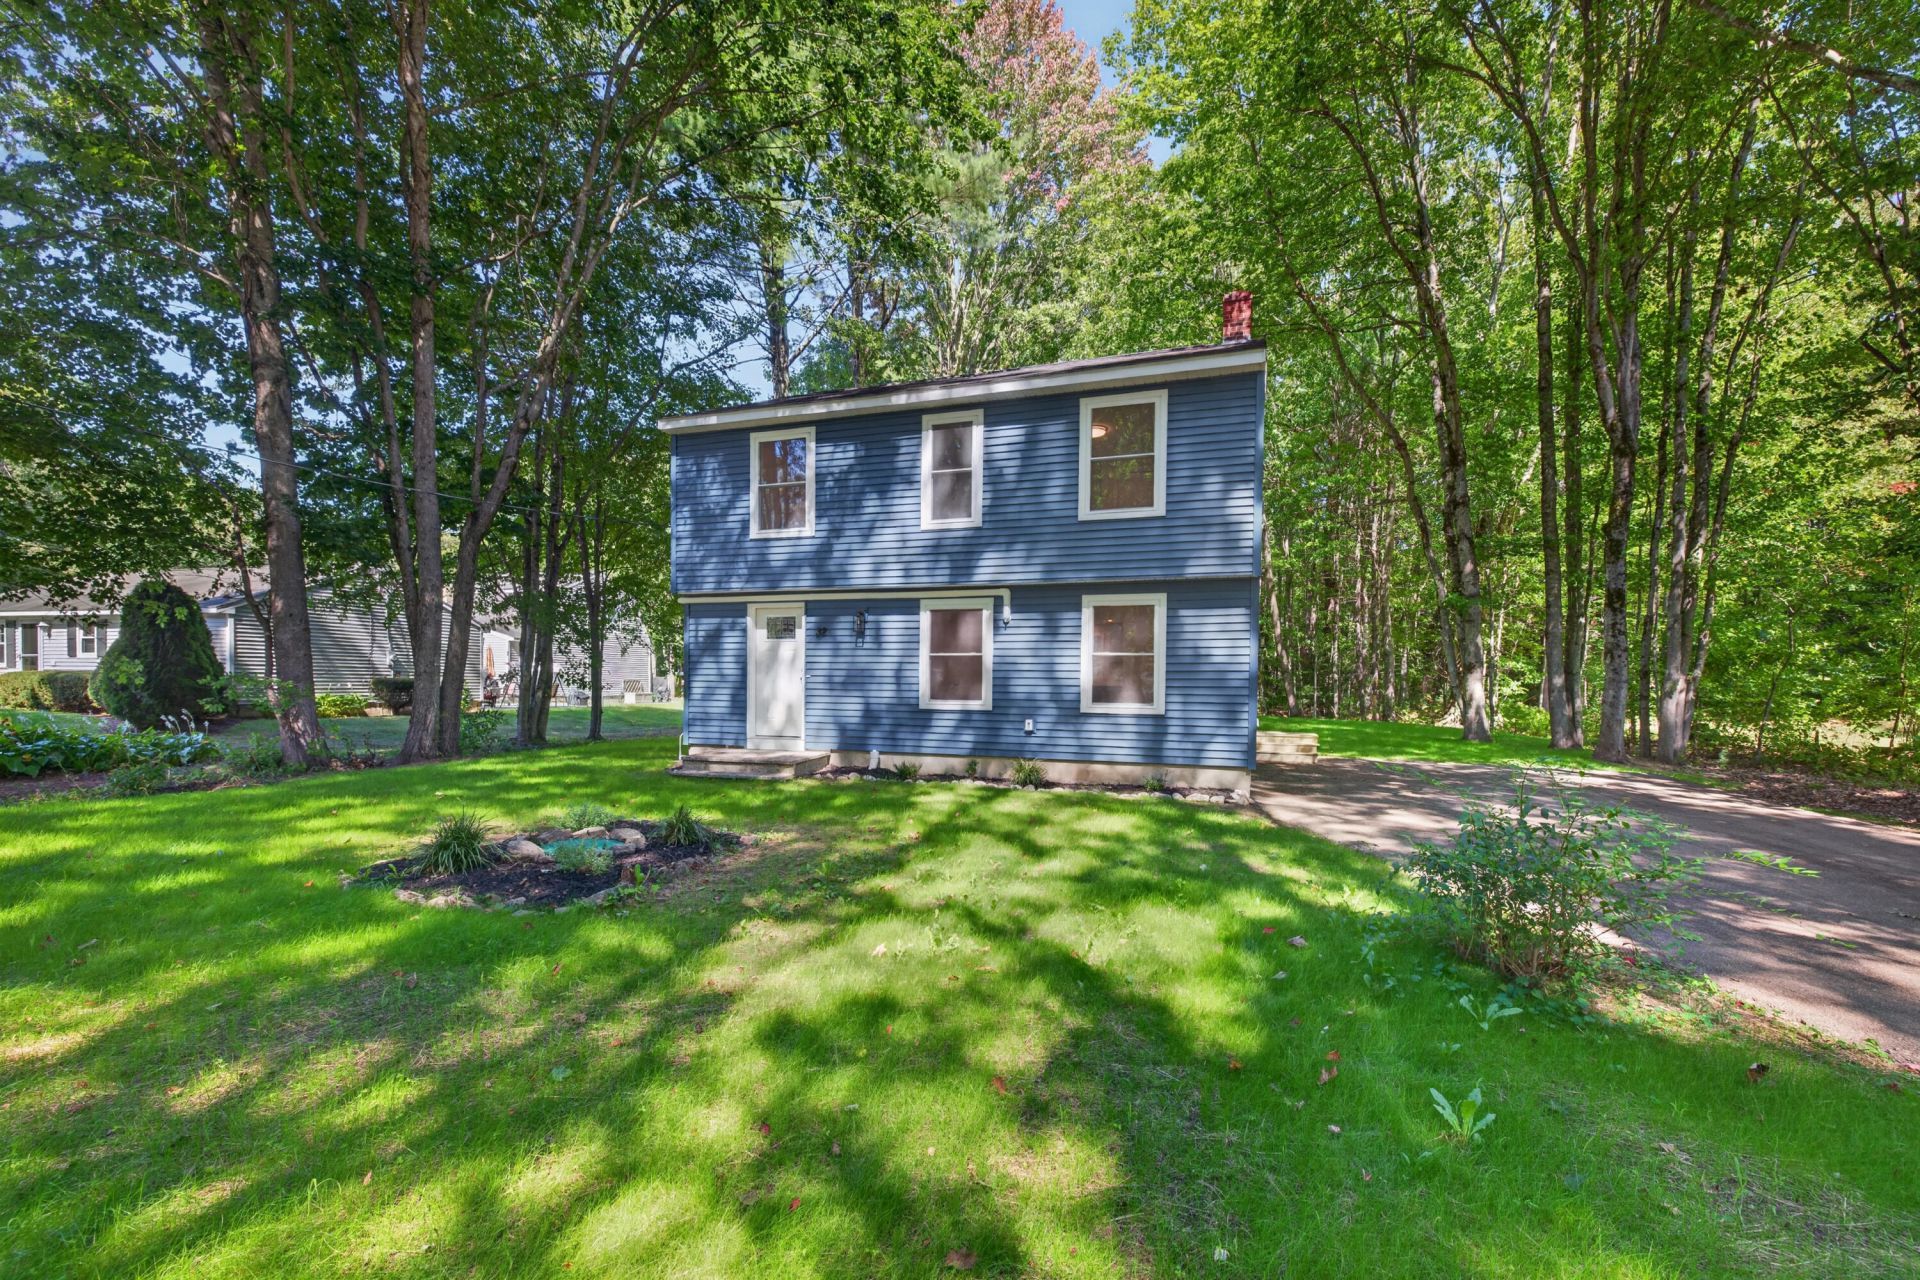
This single-family home offers approximately 1,400 square feet of living space that has been fully updated with its recent remodel. The property features four bedrooms and one and a half bathrooms. The primary bedroom is a spacious room with ample natural light. The additional three bedrooms are well-proportioned and can accommodate a variety of living arrangements. The home's layout provides a functional and versatile floor plan to meet the needs of a range of living situations. This property sets near the cul-d-sac, is near schools, shopping, and with the interstate less then 2 miles away makes commuting to Portland, Portsmouth, and areas beyond easy. This property is not one to just drive by.
Property Features
Property Type: Residential - Single Family
Basement: Not Applicable, Slab
Cooling: Heat Pump
Heating: Electric, Baseboard, Heat Pump, Zoned
Home Style: Garrison
Lot Size: 0.67 Acres
Roof Type: Shingle
Taxes: $4,581
Year Built: 1981
Feature Descriptions
Amenities: Upper Level
Appliances: Dishwasher, Dryer, Microwave, Electric Range, Refrigerator, Washer, ENERGY STAR Qualified Appliances
Electric: Circuit Breakers
Exterior: Wood Frame, Vinyl Siding
Flooring: Carpet, Luxury Vinyl
Foundation: Slab
Lot: Near Country Club, Near Golf Course, Near Turnpike/Interstate, Near Town, Neighborhood, Rural, Subdivided, Cul-De-Sac, Level, Open Lot, Wooded
Parking: Reclaimed,5 - 10 Spaces
Road Surface: Paved
Sewer: Private Sewer, Septic Design Available
Special View Info: Trees/Woods
SQ FT Above Grade: 1428
SQ FT Below Grade: 0
Total Rooms: 6
Water: Public
Wooded: Yes
Listed By / Shown By
Listed By
Agency Name: Coldwell Banker Realty
Agency Contact: 207-282-5988
Shown By
Agent Name: Dylan Armstrong
Agent Phone: (207) 441-6095
Agency Title: Sprague and Curtis Real Estate

Estimate Your Payment
Estimated Payment
$ 1,765.98 per month $1,223.84 Principal & Interest $381.75 Property Tax $160.39 Homeowner's InsuranceChange Payment Information

Listing data is derived in whole or in part from the Maine IDX & is for consumers' personal, noncommercial use only. Dimensions are approximate and not guaranteed. All data should be independently verified.© 2026 Maine Real Estate Information System, Inc. All Rights Reserved.
Privacy Policy / DMCA Notice / ADA Accessibility


This site is hosted, designed and copyright
© 1994 - 2026 by
Delta Media Group, Inc. -- Patent Pending --
32 Tall Pines Drive | MLS# 1680309
This single family home located at 32 Tall Pines Drive, Saco, ME 04072 is currently listed for sale with an asking price of $549,900. This property was built in 1981 and has 4 bedrooms and 1 full and 1 partial baths with 1428 sq. ft. Search Saco real estate on darmstrong.spragueandcurtis.com today.