DylanArmstrong

BEDS3
BATHS2 full 1 partial
SQUARE FEET3,174
MLS#1679344
STATUSActive
PROPERTY TYPEResidential - Single Family
SCHOOLSurry Public Schools
Property Description
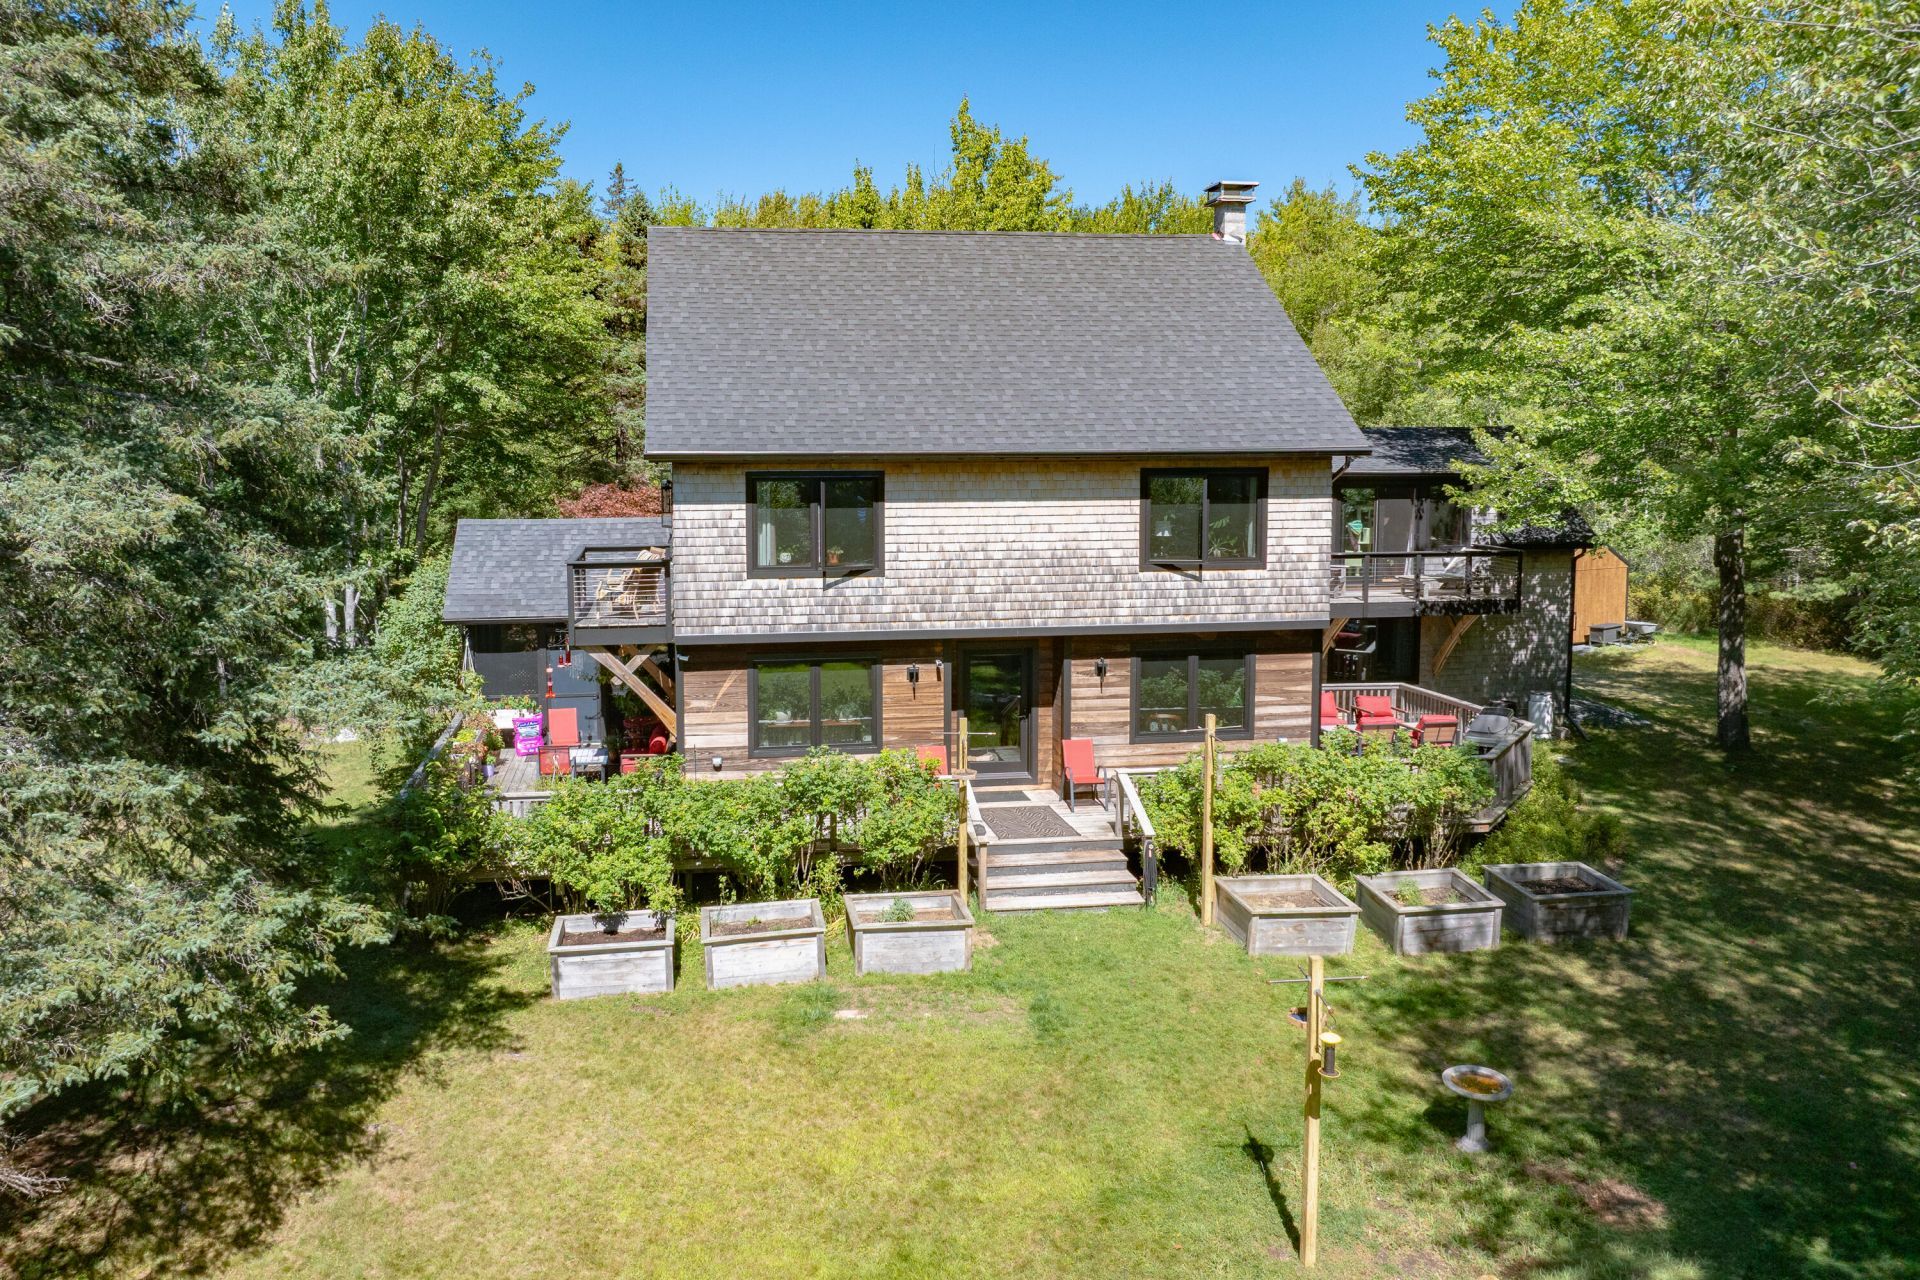
Surrybrooke is a beautifully updated sanctuary home nestled within approximately 12 private forested acres in Surry ME. Thoughtfully finished with refined natural materials, generous living spaces, and a deep connection to the surrounding landscape, the home offers a sense of beauty, privacy and tranquility. Quarter sawn white oak flooring, custom cabinetry, carefully selected fixtures and thoughtful updates bring warmth and craftsmanship throughout the home. Generous windows, multiple decks, a screened porch and peaceful forest views create an effortless relationship between the interior and its natural setting A spacious family room, generous basement storage, new roof and siding, Marvin windows, Viessmann heating system, 14kW Generac generator, fidium fiber internet and a 12 by 20 shed add comfort and low maintenance. Surrybrooke is approximately 15 minutes from Blue Hill and Ellsworth and within easy reach of the Maine coast, Acadia National Park , Bar Harbor and Points Downeast
Property Features
Property Type: Residential - Single Family
Basement: Yes
Basement: Bulkhead, Interior Entry, Full
Heating: Oil, Zoned, Radiant, Radiator
Home Style: Contemporary
Lot Size: 12.40 Acres
Roof Type: Shingle
Taxes: $4,609
Year Built: 1978
Feature Descriptions
Amenities: Main Level, Primary Bedroom w/Bath
Appliances: Dishwasher, Dryer, Gas Range, Refrigerator, Washer
Association Fee: $400/Semi-Annually
Electric: Circuit Breakers, Generator Hookup
Equipment: Air Radon Mitigation System, Internet Access Available
Exterior: Wood Frame, Wood Siding
Flooring: Tile, Wood
Foundation: Block
Lot: Rural, Level, Open Lot, Wooded
Parking: Gravel,5 - 10 Spaces
Road frontage: Private Road
Road Surface: Gravel
Sewer: Private Sewer, Septic Design Available, Septic Tank
Special View Info: Scenic, Trees/Woods
SQ FT Above Grade: 3174
SQ FT Below Grade: 0
Total Rooms: 8
Water: Private, Well
Wooded: Yes
Room Sizes
Family Room: 26.6 X 21.5 Level - First
Bedroom 2: 12.2 X 13.9 Level - Second
Primary Bedroom: 26.6 X 13.1 Level - Second
Bedroom 3: 12.2 X 13.11 Level - Second
Dining Room: 12 X 9.3 Level - First
Living Room: 19.6 X 27 Level - First
Kitchen: 12 X 17.89 Level - First
Office: 13 X 15 Level - Second
Local Schools
School District: Surry Public Schools
Listed By / Shown By
Listed By
Agency Name: Legacy Properties Sotheby's International Realty
Agency Phone: 207-780-8900
Shown By
Agent Name: Dylan Armstrong
Agent Phone: (207) 441-6095
Agency Title: Sprague and Curtis Real Estate

Estimate Your Payment
Estimated Payment
$ 2,133.56 per month $1,546.77 Principal & Interest $384.08 Property Tax $202.71 Homeowner's InsuranceChange Payment Information

Listing data is derived in whole or in part from the Maine IDX & is for consumers' personal, noncommercial use only. Dimensions are approximate and not guaranteed. All data should be independently verified.© 2026 Maine Real Estate Information System, Inc. All Rights Reserved.
Privacy Policy / DMCA Notice / ADA Accessibility


This site is hosted, designed and copyright
© 1994 - 2026 by
Delta Media Group, Inc. -- Patent Pending --
32 Sunup Lane | MLS# 1679344
This single family home located at 32 Sunup Lane, Surry, ME 04684 is currently listed for sale with an asking price of $695,000. This property was built in 1978 and has 3 bedrooms and 2 full and 1 partial baths with 3174 sq. ft. Sunup Lane is located within the Surry Public Schools school district. Search Surry real estate on darmstrong.spragueandcurtis.com today.