DylanArmstrong

BEDS4
BATHS2 full 1 partial
SQUARE FEET2,090
MLS#1686165
STATUSActive
PROPERTY TYPEResidential - Single Family
Property Description
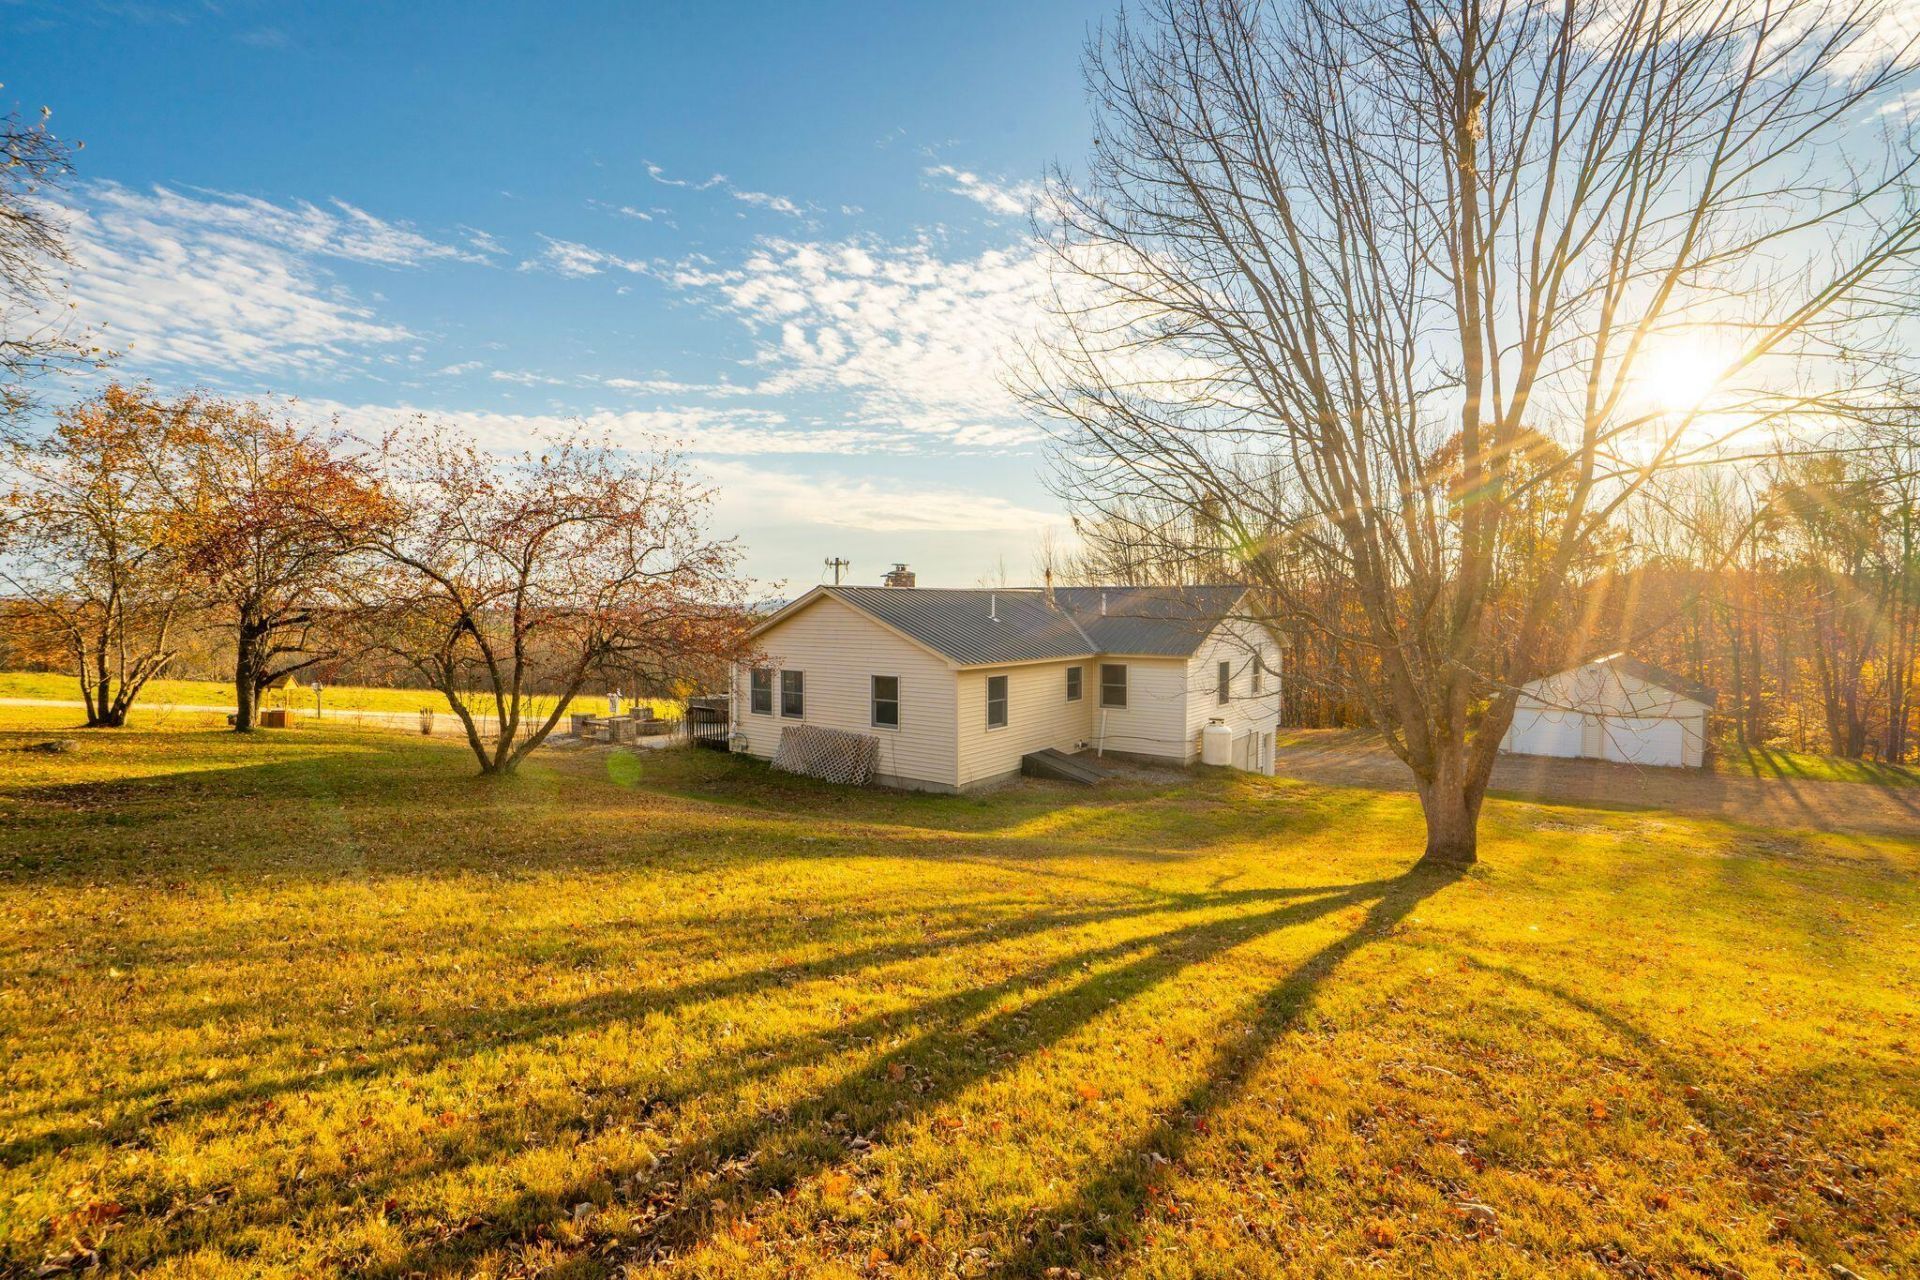
Welcome to 32 Leander Harmon Road -- your next home! This split-level home showcases more than 2000 square feet and 2 acres of property. On entering the property, you'll be greeted by a spacious, open floor plan that anchored by a cozy fireplace. The living area remains bright and airy, with windows showcasing the natural landscape as the seasons change. The kitchen is functional but elegant, with sharp looking appliances, rich cabinets, and view that will not disappoint! Can you smell the cinnamon rolls baking, or the Taco Tuesdays yet? From the kitchen and living area, you can head out onto the deck to see 32 Leander's trademark outdoor space. Perfect for those who embrace Maine's outdoor offerings, this property features multiple connected deck spaces, perfect for barbecuing in the dead of summer, rolling acreage (gardens, anyone?), and if that's not enough for you: a hot tub, positioned to showcase the landscape, of course! 32 Leander is a stunning home, it is functionality, comfort, and space without compromise. At an incredible price, schedule your showing today!
Property Features
Property Type: Residential - Single Family
Basement: Yes
Basement: Bulkhead, Interior Entry, Walk-Out Access, Daylight, Finished, Full
Cooling: Wall Unit(s)
Garage: 2
Heating: Oil, Pellets, Forced Air, Pellet Stove
Home Style: Split Level
Lot Size: 2.00 Acres
Roof Type: Metal
Taxes: $3,729
Year Built: 1974
Feature Descriptions
Amenities: Hot Tub
Appliances: Dishwasher, Dryer, Microwave, Gas Range, Refrigerator, Washer
Electric: Circuit Breakers, Generator Hookup
Equipment: Internet Access Available
Exterior: Wood Frame, Vinyl Siding
Flooring: Laminate
Foundation: Poured Concrete
Lot: Abuts Conservation, Near Town, Rural, Open Lot, Landscaped
Parking: Gravel,5 - 10 Spaces, Detached
Road frontage: Private Road
Road Surface: Dirt
Sewer: Private Sewer
Special View Info: Fields, Mountain(s), Scenic
SQ FT Above Grade: 1580
SQ FT Below Grade: 510
Total Rooms: 8
Water: Private
Listed By / Shown By
Listed By
Agency Name: Keller Williams Realty
Agency Phone: 207-879-9800
Shown By
Agent Name: Dylan Armstrong
Agent Phone: (207) 441-6095
Agency Title: Sprague and Curtis Real Estate

Estimate Your Payment
Estimated Payment
$ 1,315.13 per month $888.00 Principal & Interest $310.75 Property Tax $116.38 Homeowner's InsuranceChange Payment Information

Listing data is derived in whole or in part from the Maine IDX & is for consumers' personal, noncommercial use only. Dimensions are approximate and not guaranteed. All data should be independently verified.© 2026 Maine Real Estate Information System, Inc. All Rights Reserved.
Privacy Policy / DMCA Notice / ADA Accessibility


This site is hosted, designed and copyright
© 1994 - 2026 by
Delta Media Group, Inc. -- Patent Pending --
32 Leander Harmon Road | MLS# 1686165
This single family home located at 32 Leander Harmon Road , Harrison, ME 04040 is currently listed for sale with an asking price of $399,000. This property was built in 1974 and has 4 bedrooms and 2 full and 1 partial baths with 2090 sq. ft. Search Harrison real estate on darmstrong.spragueandcurtis.com today.