DylanArmstrong

BEDS3
BATHS1 full 1 partial
SQUARE FEET1,434
MLS#1679311
STATUSPending
PROPERTY TYPEResidential - Single Family
SCHOOLRSU 60-MSAD 60
Property Description
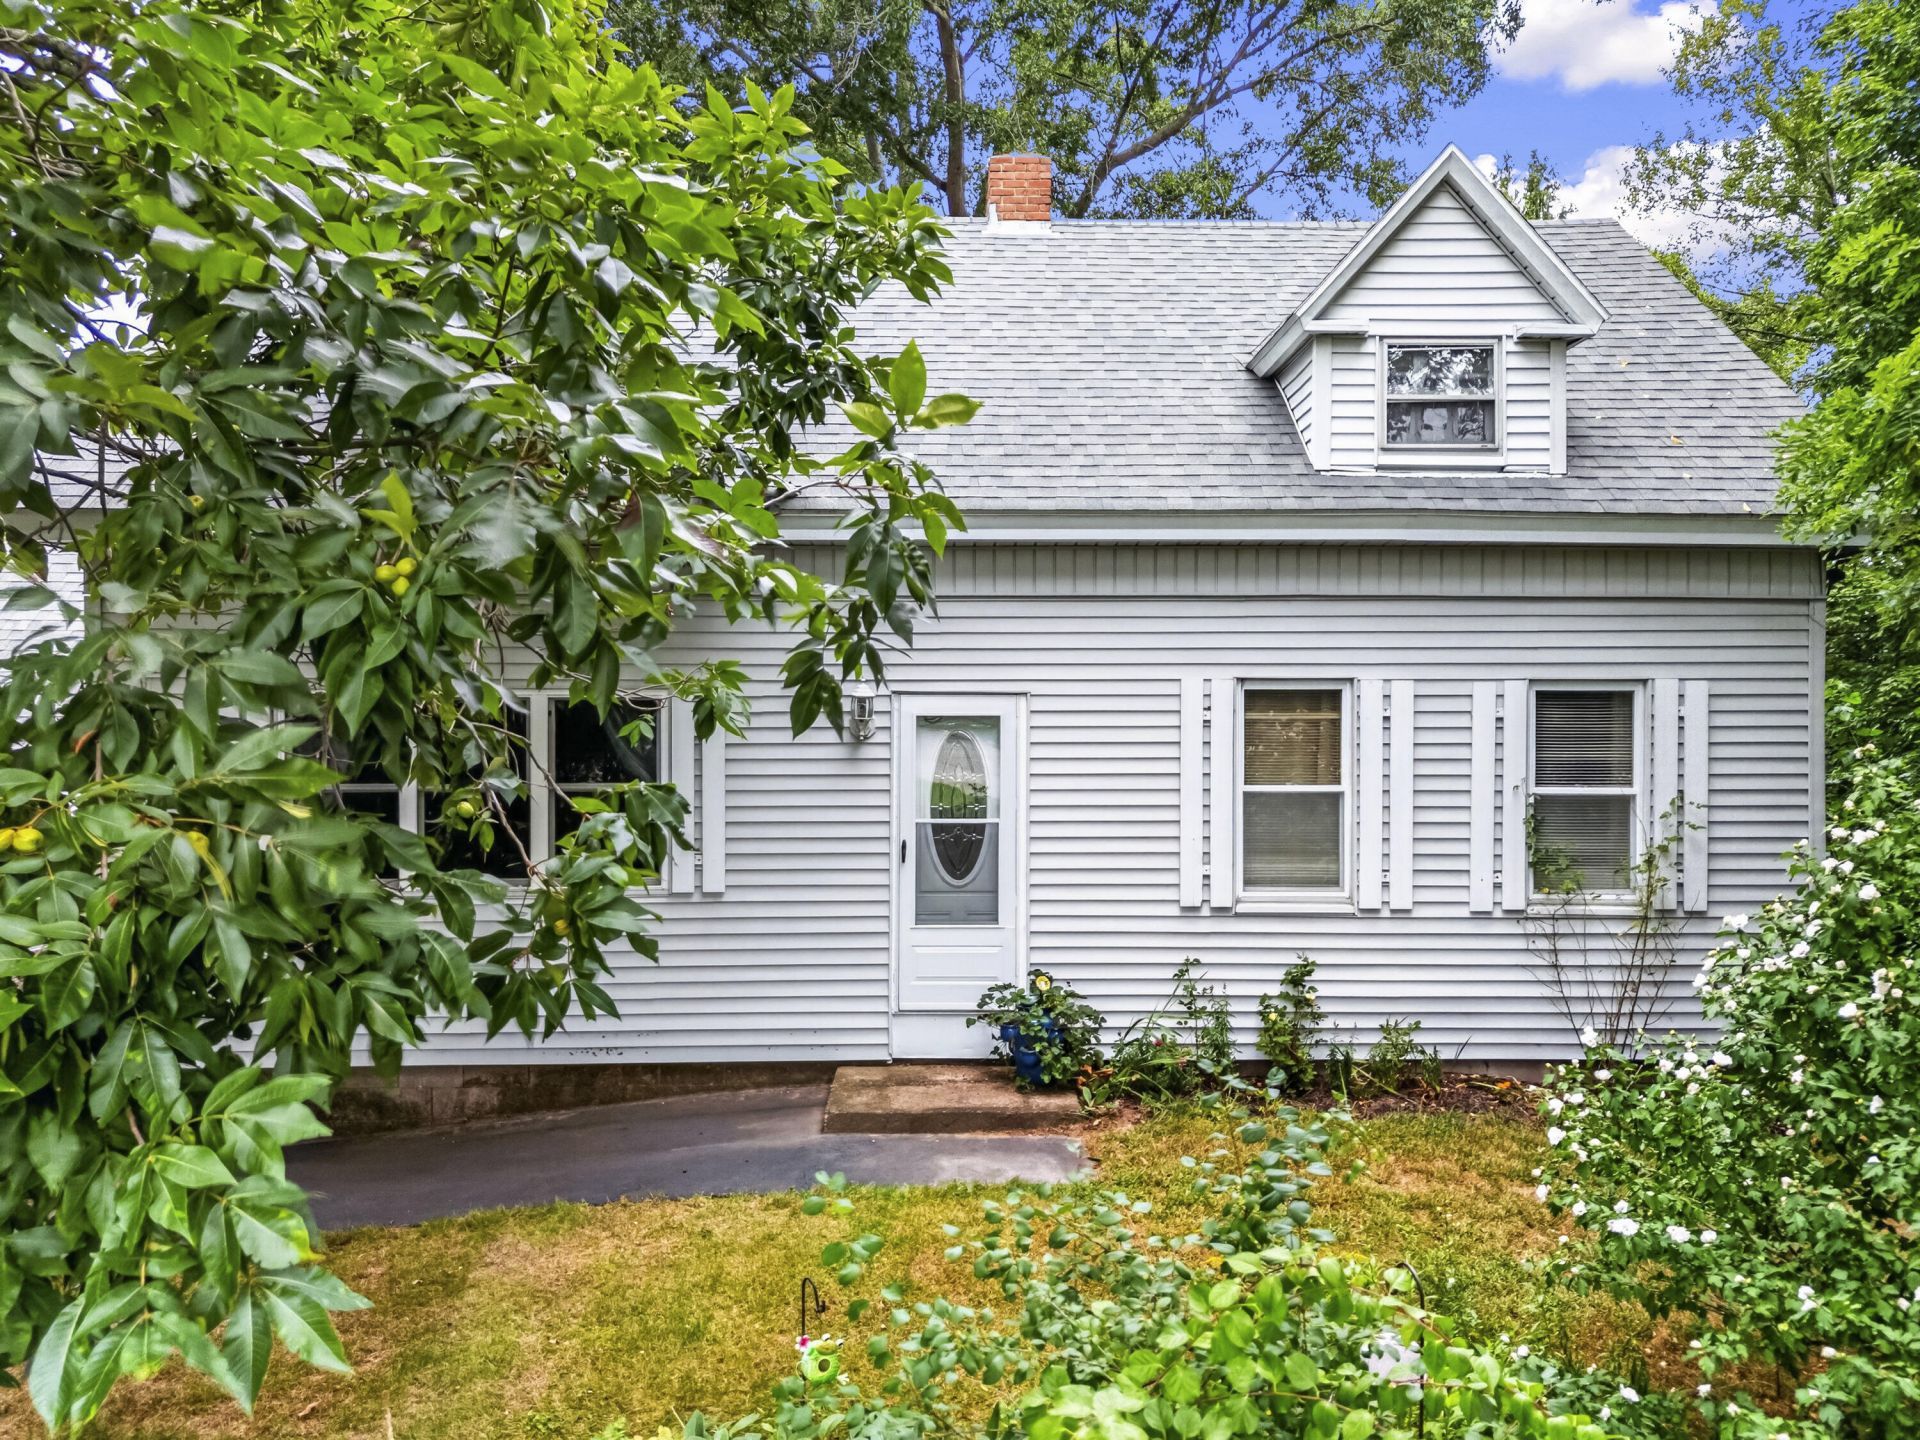
Charming three-bedroom, 1 1/2 bath Cape Cod ideally located directly across from Outlook Golf Course?an excellent setting for the golf enthusiast. The open-concept kitchen and dining area features quartz countertops, abundant storage, and plenty of workspace. A spacious living room with fireplace and beautiful exposed beams is currently being used by the owners as a first-floor bedroom, offering flexible living options, along with a separate den. The second floor includes three bedrooms and a bath. Enjoy outdoor living on the composite deck or spend time in the fenced backyard with mature landscaping and a small pond. Additional highlights include hardwood floors, central air conditioning, and an attached two-car garage.
Property Features
Property Type: Residential - Single Family
Basement: Yes
Basement: Bulkhead, Daylight, Full, Unfinished
Cooling: Central Air
Garage: 2 car attached
Heating: Oil, Propane, Forced Air, Space Heater
Home Style: Cape Cod
Lot Size: 0.43 Acres
Roof Type: Shingle
Taxes: $3,872
Year Built: 1900
Feature Descriptions
Amenities: Bathtub, Fenced, Main Level, Washer Hookup
Appliances: Electric Range, Refrigerator
Electric: Circuit Breakers
Exterior: Wood Frame, Vinyl Siding
Flooring: Carpet, Laminate, Tile, Wood
Foundation: Block
Lot: Near Golf Course, Near Shopping, Near Town, Open Lot, Rolling Slope
Parking: Paved,1 - 4 Spaces, On Site, Off Street, Inside Entrance
Road Surface: Paved
Sewer: Septic Tank
Special View Info: Scenic
SQ FT Above Grade: 1434
SQ FT Below Grade: 0
Total Rooms: 7
Water: Private, Well
Local Schools
School District: RSU 60-MSAD 60
Listed By / Shown By
Listed By
Agency Name: CENTURY 21 Barbara Patterson
Agency Phone: 207-384-4008
Shown By
Agent Name: Dylan Armstrong
Agent Phone: (207) 441-6095
Agency Title: Sprague and Curtis Real Estate

Estimate Your Payment
Estimated Payment
$ 1,291.80 per month $856.84 Principal & Interest $322.67 Property Tax $112.29 Homeowner's InsuranceChange Payment Information

Listing data is derived in whole or in part from the Maine IDX & is for consumers' personal, noncommercial use only. Dimensions are approximate and not guaranteed. All data should be independently verified.© 2026 Maine Real Estate Information System, Inc. All Rights Reserved.
Privacy Policy / DMCA Notice / ADA Accessibility


This site is hosted, designed and copyright
© 1994 - 2026 by
Delta Media Group, Inc. -- Patent Pending --
313 Portland Street | MLS# 1679311
This single family home located at 313 Portland Street, Berwick, ME 03901 is currently listed for sale with an asking price of $385,000. This property was built in 1900 and has 3 bedrooms and 1 full and 1 partial baths with 1434 sq. ft. Portland Street is located within the RSU 60-MSAD 60 school district. Search Berwick real estate on darmstrong.spragueandcurtis.com today.