DylanArmstrong

BEDS3
BATHS2 full
SQUARE FEET1,680
MLS#1684878
STATUSActive
PROPERTY TYPEResidential -
SCHOOLRSU 24
Property Description
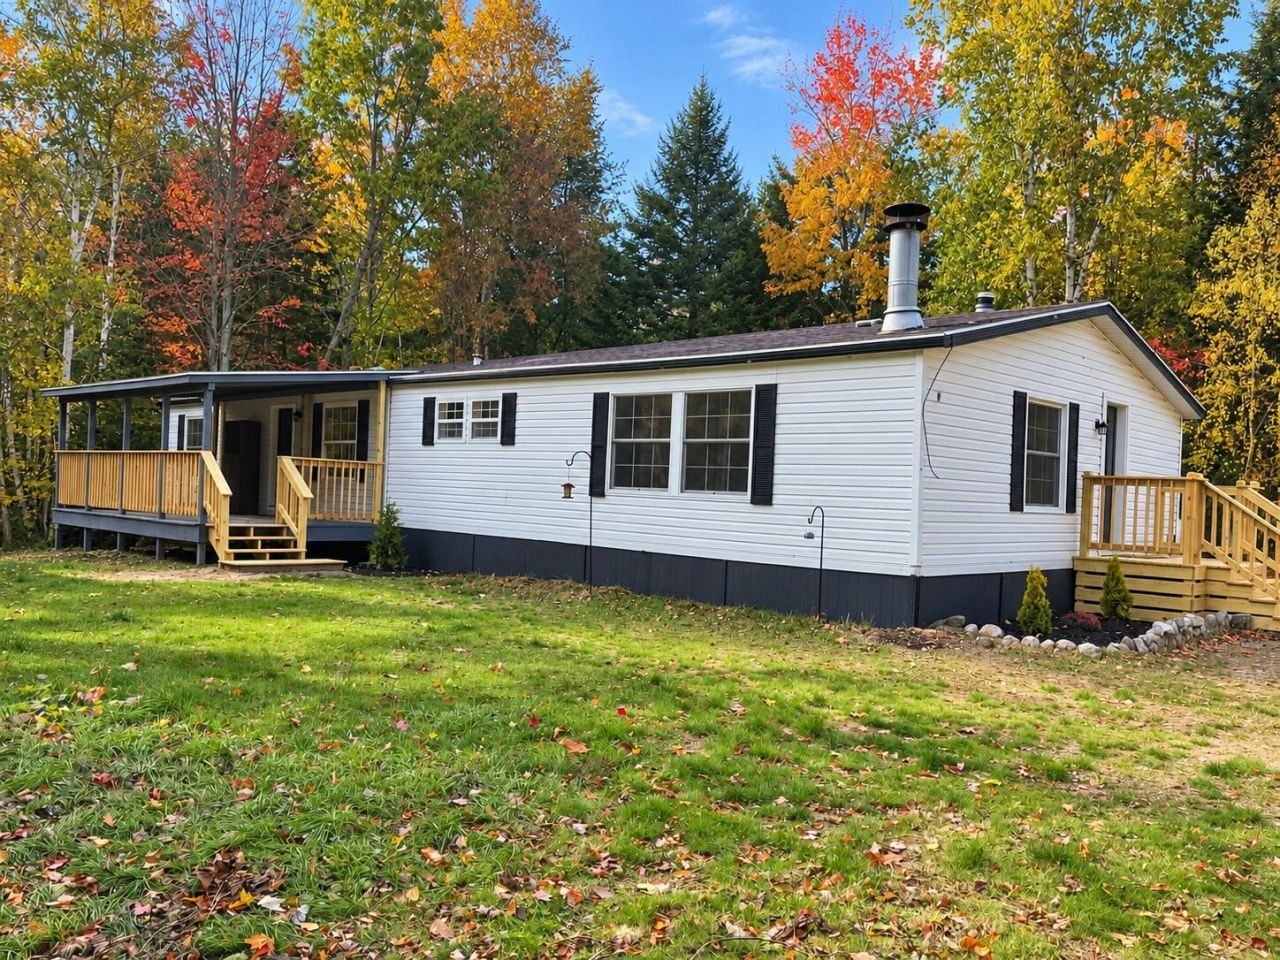
Welcome to this beautifully renovated double-wide home, offering spacious rooms, modern updates, and a peaceful country setting! Recent improvements include a new furnace, water heater, updated bathrooms, new flooring, and beautiful tongue-and-groove knotty pine walls that add warmth and rustic charm throughout. The oversized rooms provide plenty of space for comfortable living, while the wood-burning fireplace creates a cozy atmosphere on those chilly Maine evenings. Set back from the road with a long driveway, this home offers privacy surrounded by woods, along with a lovely yard area to enjoy outdoor activities. Conveniently located close to the school, you'll appreciate both the peaceful setting and easy access to nearby amenities. With so many updates and improvements, this home offers a welcoming feel that goes far beyond what you might expect from a manufactured home! A garage and additional shed provide plenty of storage for your boat, recreational toys, extra vehicles, or workshop needs. Move-in ready with room to spread out, privacy to enjoy, and plenty of storage?this property is very close to Sullivan town line
Property Features
Property Type: Residential -
Basement: Not Applicable, Slab
Cooling: Heat Pump
Garage: 2
Heating: Electric, Oil, Wood, Forced Air, Heat Pump
Home Style: Ranch
Lot Size: 2.86 Acres
Roof Type: Metal, Shingle
Taxes: $1,276
Year Built: 1992
Feature Descriptions
Amenities: 1st Floor Bedroom, Bathtub, Main Level, Pantry, Shower, Storage, Primary Bedroom w/Bath
Appliances: Dishwasher, Dryer, Electric Range, Refrigerator, Washer
Electric: Circuit Breakers
Equipment: Internet Access Available
Exterior: Mobile, Vinyl Siding
Flooring: Laminate, Ceramic Tile
Foundation: Slab
Lot: Rural, Level, Wooded
Parking: Gravel,1 - 4 Spaces, Detached
Road Surface: Paved
Sewer: Private Sewer, Septic Design Available
Special View Info: Trees/Woods
SQ FT Above Grade: 1680
SQ FT Below Grade: 0
Total Rooms: 7
Water: Private, Well
Wooded: Yes
Local Schools
School District: RSU 24
Listed By / Shown By
Listed By
Agency Name: Realty of Maine
Agency Phone: 207-667-2300
Shown By
Agent Name: Dylan Armstrong
Agent Phone: (207) 441-6095
Agency Title: Sprague and Curtis Real Estate

Estimate Your Payment
Estimated Payment
$ 909.33 per month $709.96 Principal & Interest $106.33 Property Tax $93.04 Homeowner's InsuranceChange Payment Information

Listing data is derived in whole or in part from the Maine IDX & is for consumers' personal, noncommercial use only. Dimensions are approximate and not guaranteed. All data should be independently verified.© 2026 Maine Real Estate Information System, Inc. All Rights Reserved.
Privacy Policy / DMCA Notice / ADA Accessibility


This site is hosted, designed and copyright
© 1994 - 2026 by
Delta Media Group, Inc. -- Patent Pending --
313 Hog Bay Road | MLS# 1684878
This home located at 313 Hog Bay Road, Franklin, ME 04634 is currently listed for sale with an asking price of $319,000. This property was built in 1992 and has 3 bedrooms and 2 full baths with 1680 sq. ft. Hog Bay Road is located within the RSU 24 school district. Search Franklin real estate on darmstrong.spragueandcurtis.com today.