DylanArmstrong

BEDS3
BATHS2 full 1 partial
SQUARE FEET1,704
MLS#1685894
STATUSActive
PROPERTY TYPEResidential - Single Family
Property Description
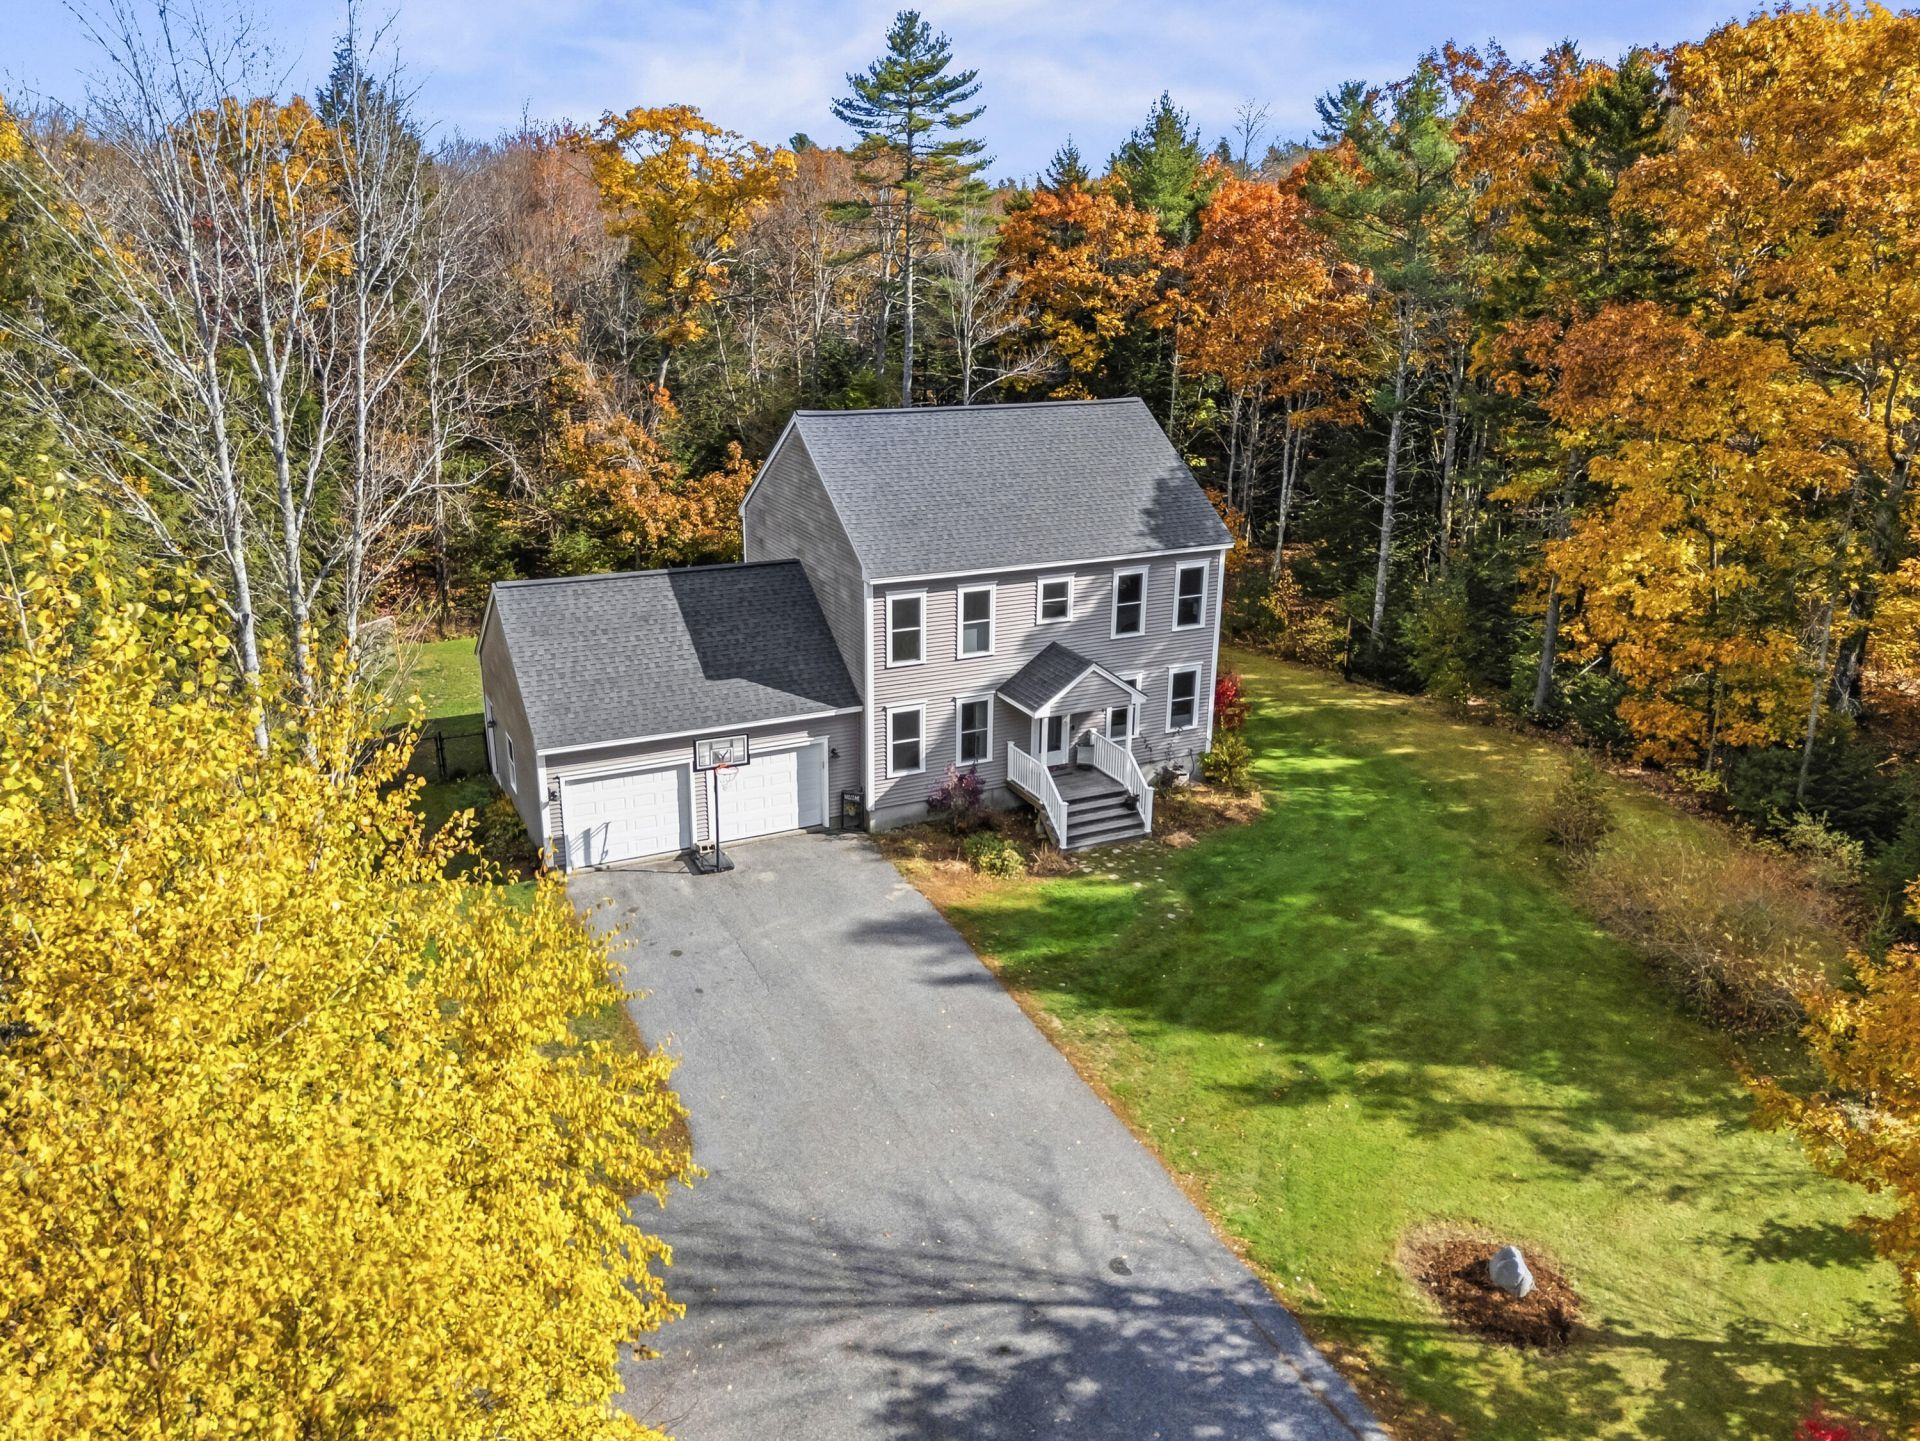
Showings start 10/29. Welcome to this classic Colonial nestled in a quiet neighborhood on the east side of Freeport! Set on over an acre of land, this inviting 3-bedroom, 2.5-bath home offers a wonderful blend of space, comfort, and convenience. The open floor plan creates an easy flow for everyday living and entertaining, with an open kitchen featuring a center island, Corian countertops, and new appliances. The first floor offers laminate flooring, a convenient laundry area, and a welcoming layout designed for everyday living. Upstairs, the spacious primary suite provides a comfortable retreat, complemented by two additional bedrooms and a full bath. Efficient gas heating adds comfort, with gas service also supplying the stove and dryer. Outside, enjoy the generous fenced backyard, complete with an above-ground pool and back deck, perfect for summer gatherings, outdoor dining, or simply relaxing at home. An attached two-car garage adds convenience and valuable storage space. Enjoy the peaceful neighborhood setting while remaining just minutes from downtown Freeport's shopping, dining, and amenities. Wolf's Neck State Park is a short drive away, offering beautiful coastal scenery and opportunities to enjoy the outdoors.
Property Features
Property Type: Residential - Single Family
Basement: Yes
Basement: Interior Entry, Daylight, Full, Sump Pump, Unfinished
Garage: 2 car attached
Heating: Gas Bottled, Baseboard, Hot Water
Home Style: Colonial
Lot Size: 1.17 Acres
Roof Type: Shingle
Taxes: $7,703
Year Built: 2013
Feature Descriptions
Amenities: Fenced, Main Level, Washer Hookup, Above Ground, Sprinkler, Walk-in Closets, Primary Bedroom w/Bath
Appliances: Dishwasher, Gas Range, Refrigerator
Association Fee: $700/Annually
Electric: On Site, Circuit Breakers
Equipment: Air Radon Mitigation System, Cable, Internet Access Available
Exterior: Wood Frame, Vinyl Siding
Flooring: Carpet, Laminate, Tile
Foundation: Poured Concrete
Lot: Abuts Conservation, Neighborhood, Subdivided, Suburban, Level, Open Lot, Wooded
Parking: Paved,5 - 10 Spaces, Garage Door Opener, Inside Entrance
Road frontage: Private Road
Road Surface: Paved
Sewer: Private Sewer, Septic Design Available
Special View Info: Trees/Woods
SQ FT Above Grade: 1704
SQ FT Below Grade: 0
Swimming Pool: Yes
Total Rooms: 7
Water: Private, Well
Wooded: Yes
Room Sizes
Living Room: 193 X 174 Level - First
Dining Room: 88 X 93 Level - First
Den: 115 X 105 Level - First
Bedroom 1: 193 X 169 Level - Second
Bedroom 3: 99 X 133 Level - Second
Kitchen: 123 X 93 Level - First
Bedroom 2: 115 X 13 Level - Second
Listed By / Shown By
Listed By
Agency Name: Engel & Volkers Casco Bay
Agency Phone: 207-833-0500
Shown By
Agent Name: Dylan Armstrong
Agent Phone: (207) 441-6095
Agency Title: Sprague and Curtis Real Estate

Estimate Your Payment
Estimated Payment
$ 2,753.88 per month $1,867.25 Principal & Interest $641.92 Property Tax $244.71 Homeowner's InsuranceChange Payment Information

Listing data is derived in whole or in part from the Maine IDX & is for consumers' personal, noncommercial use only. Dimensions are approximate and not guaranteed. All data should be independently verified.© 2026 Maine Real Estate Information System, Inc. All Rights Reserved.
Privacy Policy / DMCA Notice / ADA Accessibility


This site is hosted, designed and copyright
© 1994 - 2026 by
Delta Media Group, Inc. -- Patent Pending --
31 Newfield Road | MLS# 1685894
This single family home located at 31 Newfield Road, Freeport, ME 04032 is currently listed for sale with an asking price of $839,000. This property was built in 2013 and has 3 bedrooms and 2 full and 1 partial baths with 1704 sq. ft. Search Freeport real estate on darmstrong.spragueandcurtis.com today.