DylanArmstrong

BEDS2
BATHS2 full
SQUARE FEET1,140
MLS#1683511
STATUSActive
PROPERTY TYPEResidential -
SCHOOLRSU 87-MSAD 23
Property Description
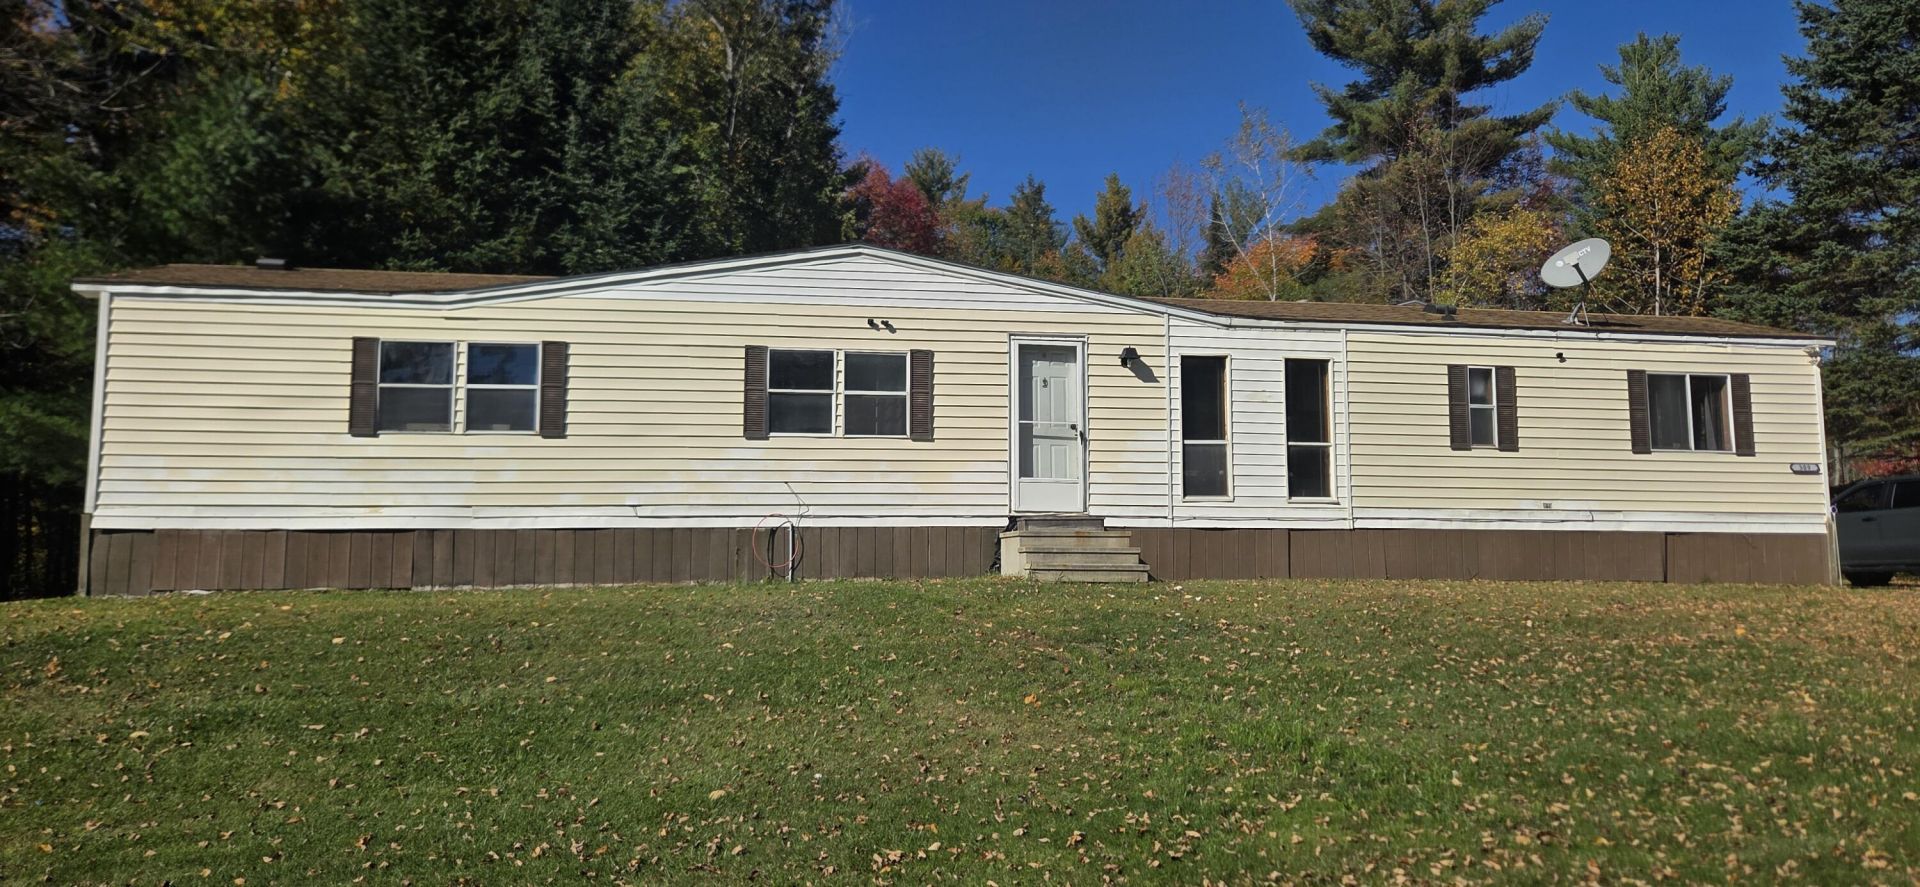
This well-kept 1985 Zimmer mobile home offers easy single-level living paired with outstanding outdoor features and thoughtful infrastructure upgrades. Inside, you will find an inviting layout designed for practical everyday comfort, highlighted by a primary bedroom suite complete with a relaxing garden soaking tub. Step outside to unwind in the screened-in sitting area, the perfect spot for morning coffee, evening meals, or simply enjoying the peaceful setting bug-free. On warm summer days, beat the heat in your private above-ground swimming pool right on the property. What truly sets this home apart is the exceptional setup for outdoor storage, travel, and peace of mind. The property features a brand-new utility pole, a dedicated RV hookup ready for visiting campers or road-trip rigs, and a generator hookup to ensure you are always prepared through every Maine season. Conveniently located with an easy commute to Bangor, Newport, and surrounding communities, this turnkey property offers incredible value and functionality. Schedule your private showing today!
Property Features
Property Type: Residential -
Basement: Not Applicable, Slab
Heating: K-1/Kerosene, Oil, Forced Air
Home Style: Other
Lot Size: 5.09 Acres
Roof Type: Shingle
Taxes: $1,140
Year Built: 1985
Feature Descriptions
Amenities: Bathtub, Washer Hookup, Above Ground, Primary Bedroom w/Bath
Appliances: Dryer, Microwave, Electric Range, Refrigerator, Washer
Electric: Circuit Breakers
Equipment: Internet Access Available
Exterior: Mobile, Vinyl Siding
Flooring: Carpet, Laminate
Foundation: Slab
Lot: Near Town, Rural, Subdivided, Wooded
Parking: Paved,1 - 4 Spaces
Road Surface: Paved
Sewer: Private Sewer, Septic Design Available, Septic Tank
Special View Info: Trees/Woods
SQ FT Above Grade: 1140
SQ FT Below Grade: 0
Swimming Pool: Yes
Total Rooms: 5
Water: Private, Well
Wooded: Yes
Local Schools
School District: RSU 87-MSAD 23
Listed By / Shown By
Listed By
Agency Name: Keller Williams Realty
Agency Phone: 207-879-9800
Shown By
Agent Name: Dylan Armstrong
Agent Phone: (207) 441-6095
Agency Title: Sprague and Curtis Real Estate

Estimate Your Payment
Estimated Payment
$ 535.52 per month $389.47 Principal & Interest $95.00 Property Tax $51.04 Homeowner's InsuranceChange Payment Information

Listing data is derived in whole or in part from the Maine IDX & is for consumers' personal, noncommercial use only. Dimensions are approximate and not guaranteed. All data should be independently verified.© 2026 Maine Real Estate Information System, Inc. All Rights Reserved.
Privacy Policy / DMCA Notice / ADA Accessibility


This site is hosted, designed and copyright
© 1994 - 2026 by
Delta Media Group, Inc. -- Patent Pending --
309 Stetson Road W | MLS# 1683511
This home located at 309 Stetson Road W, Levant, ME 04456 is currently listed for sale with an asking price of $175,000. This property was built in 1985 and has 2 bedrooms and 2 full baths with 1140 sq. ft. Stetson Road W is located within the RSU 87-MSAD 23 school district. Search Levant real estate on darmstrong.spragueandcurtis.com today.