DylanArmstrong

BEDS2
BATHS1 full
SQUARE FEET1,364
MLS#1685748
STATUSPending
PROPERTY TYPEResidential - Single Family
SCHOOLWinthrop Public Schools
Property Description
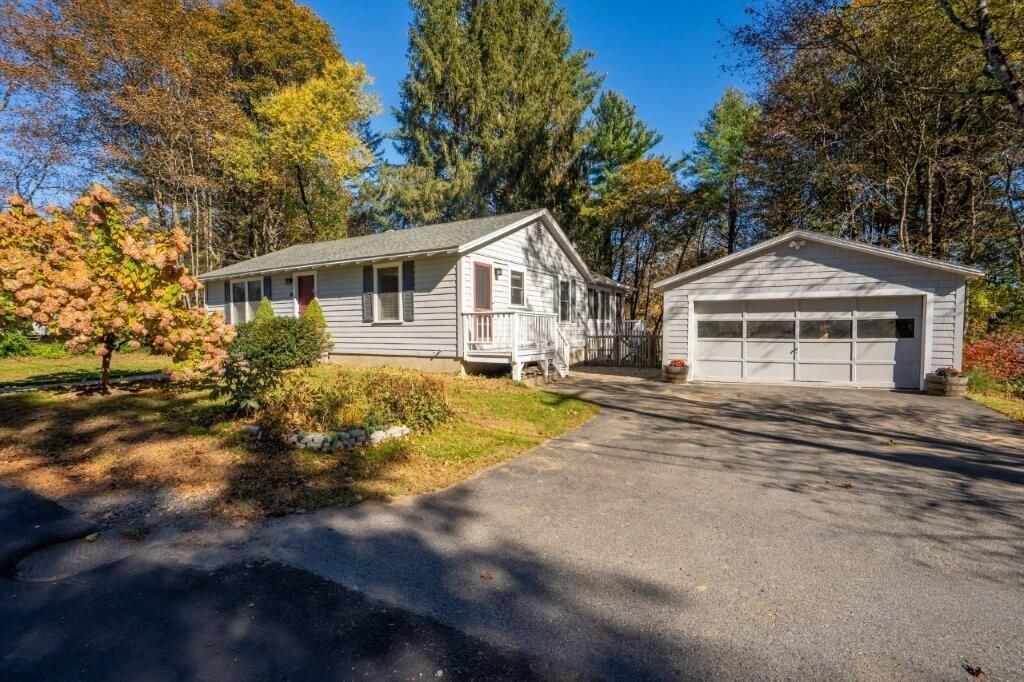
Charming 2 bedroom, 1 bath Ranch with fenced back yard and two-car garage. Quality improvements include kitchen with granite counters, island, updated cabinetry and stainless appliances. Other enhancements feature an upgraded bathroom, hardwood floors, Pella windows and high quality doors. The living room is spacious, and the bathroom is accessible from both the primary bedroom and hallway. The second bedroom has a Murphy bed to save space. The 2013 family room addition has a high barreled ceiling with v-match pine and a propane stove. The atrium doors lead to the screened porch which looks out to the quiet backyard. Welch's Point is a dead-end street in East Winthrop and within walking distance to the East Winthrop town beach and the boat launch; just 10 minutes to I-95 and shopping.
Property Features
Property Type: Residential - Single Family
Basement: Yes
Basement: Interior Entry, Full, Unfinished
Garage: 2
Heating: Oil, Forced Air, Other
Home Style: Ranch
Lot Size: 0.35 Acres
Roof Type: Shingle
Taxes: $2,663
Year Built: 1956
Feature Descriptions
Amenities: 1st Floor Bedroom, Fenced
Appliances: Dishwasher, Dryer, Microwave, Gas Range, Refrigerator, Washer
Electric: Circuit Breakers
Equipment: Air Radon Mitigation System
Exterior: Wood Frame, Clapboard, Shingle Siding, Wood Siding
Flooring: Tile, Wood
Foundation: Poured Concrete
Lot: Near Country Club, Neighborhood, Level, Open Lot
Parking: Paved,1 - 4 Spaces, Garage Door Opener, Detached
Sewer: Public Sewer
Special View Info: Scenic
SQ FT Above Grade: 1364
SQ FT Below Grade: 0
Total Rooms: 5
Water: Public
Local Schools
School District: Winthrop Public Schools
Listed By / Shown By
Listed By
Agency Name: Rizzo Mattson
Agency Contact: 207-622-9000
Shown By
Agent Name: Dylan Armstrong
Agent Phone: (207) 441-6095
Agency Title: Sprague and Curtis Real Estate

Estimate Your Payment
Estimated Payment
$ 1,090.36 per month $767.82 Principal & Interest $221.92 Property Tax $100.63 Homeowner's InsuranceChange Payment Information

Listing data is derived in whole or in part from the Maine IDX & is for consumers' personal, noncommercial use only. Dimensions are approximate and not guaranteed. All data should be independently verified.© 2026 Maine Real Estate Information System, Inc. All Rights Reserved.
Privacy Policy / DMCA Notice / ADA Accessibility


This site is hosted, designed and copyright
© 1994 - 2026 by
Delta Media Group, Inc. -- Patent Pending --
30 Welch Point Road | MLS# 1685748
This single family home located at 30 Welch Point Road, Winthrop, ME 04364 is currently listed for sale with an asking price of $345,000. This property was built in 1956 and has 2 bedrooms and 1 full baths with 1364 sq. ft. Welch Point Road is located within the Winthrop Public Schools school district. Search Winthrop real estate on darmstrong.spragueandcurtis.com today.